Nutwood

Why it's listed
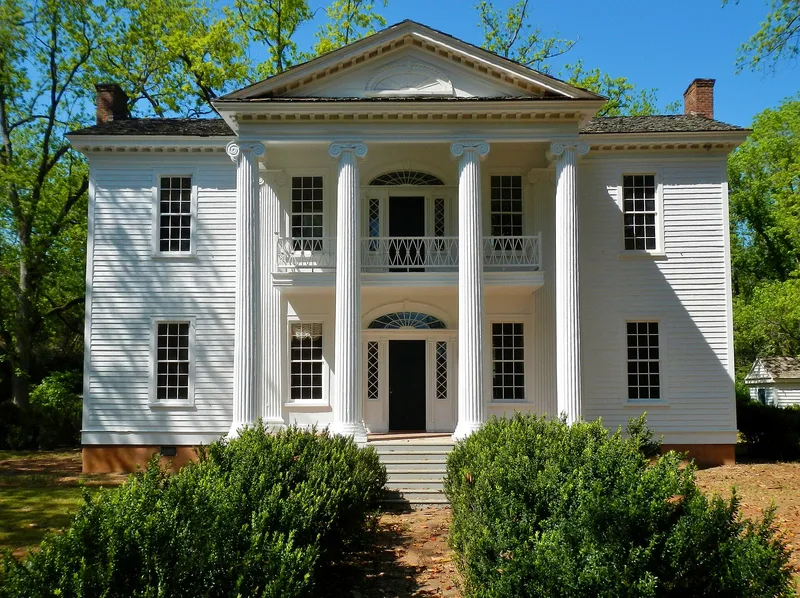
Built in 1833 about five miles from LaGrange, Nutwood is a frame plantation house designed by the architect-builder Cullen Rogers for Joel D. Newsom, a plantation owner and Troup County judge. Its two-story temple form portico has fluted heart pine Ionic columns with star medallions in the capitals, matching doorways with nine-part fanlights, and a balcony with a sheaf of wheat balustrade. Inside are Adamesque mantels with sunburst designs, panelled wainscoting, a half turn stair and original graining on Cross and Bible doors. The house reflects the shift from plantation plain and Federal styles toward Greek Revival, and it is regarded as the finest and most developed example of Rogers' neo-classical work, which also includes four other houses near LaGrange. The name comes from a story that the county's first pecan tree was planted here. The property has belonged to only two families. It was later rented, and is now vacant and deteriorating, with derelict outbuildings.
Significance in brief: It is described as the purest remaining example of the classical revival houses by Cullen Rogers, who worked in Troup County in the 1830s. Its design marks the transition from plantation plain and Federal styles to Greek Revival, shown in its temple form porticos and Adamesque mantels. It is called Rogers' best and most developed example of neo-classicism.
Machine-generated summary. This summary was generated by a language model from the official nomination document and has not been reviewed line by line by an editor. It may contain errors. Check the source document before relying on any detail. Source: nomination document (PDF) · National Archives catalog entry. NRHP reference 74000704, listed May 8, 1974. Summary generated October 2026 (model claude-sonnet-5-5, prompt v1.0-2026-10-29, confidence high).
Key facts
| Address | N of Big Springs Rd. near Newsom Cemetery, La Grange |
|---|---|
| County | Troup County |
| Listed | May 8, 1974 |
| Reference number | 74000704 |
| Resource type | Building |
| Period of significance | 19th Century (specific date 1833) |
| Architect / builder | Cullen Rogers, architect-builder |
| Architectural style | Transition from plantation plain and Federal to Greek Revival; classical revival/neo-classicism |
| Areas of significance | Architecture |
| Level of significance | National |
| Status (as stated in the nomination) | Described as vacant and deteriorating; condition marked fair and altered. The smoke house and slave house-kitchen are derelict. |
| Acreage | 10 |
| Coordinates | 33.02275, -84.99473 (NPS GIS) |
What listing means for this property
National Register listing is honorary: it recognises significance and does not restrict what a private owner may do without federal money or permits. It unlocks the 20% federal rehabilitation tax credit for income-producing buildings, state credits in many states, and Section 106 review when federal agencies are involved. See what listing means in practice.
Noted as vacant in the nomination. Nomination documents can be decades old; current status may differ. If you are considering buying an empty listed property, read the due-diligence checklist.
General information, not legal or tax advice. Rules change; confirm with your State Historic Preservation Office or a qualified adviser.
Sources and further reading
- National Park Service, National Register of Historic Places database (snapshot May 2026), reference 74000704.
- Nomination form (PDF, National Archives) — catalog entry
- Wikipedia article (used for cross-checking only; text not reproduced here)
- Wikidata Q7070600
- This listing as JSON
Last updated October 2026. Found an error? See the editorial policy for how to report it.