Augusta National Golf Club/Fruitlands
Also known as: Augusta National Golf Club

Why it's listed
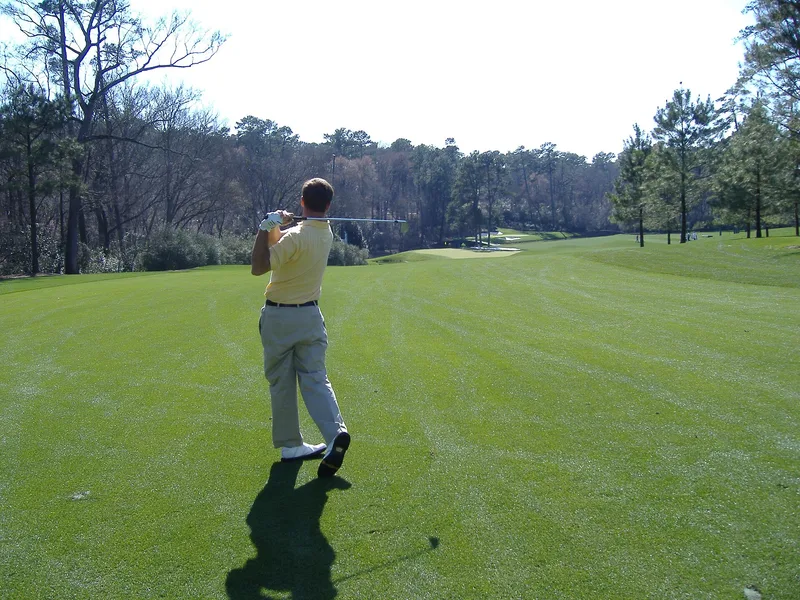
Augusta National Golf Club occupies the former Fruitlands estate on Washington Road in Augusta. At its center is a two-story concrete plantation house built in 1854 by indigo planter Dennis Redmond. It has broad verandas, a hipped roof and a cupola, and it is described as the first concrete house in the South. Redmond published its plans in an 1857 journal article. In 1857-58 the Belgian horticulturist L.E.M. Berckmans acquired the property and developed a nursery that became the most famous in the South. Many of its plantings survive, including magnolias, azaleas, a privet hedge and rare specimen trees. In 1930 Bobby Jones and associates bought the estate, and work on the course began in 1931 under Jones and Dr. Alistair Mackenzie. Each hole is named for a dominant plant. The house became the clubhouse, with wings added and interiors altered. The club hosts the Masters Tournament, and a cottage was built for President Eisenhower around 1952.
Significance in brief: The house is argued to be an early concrete structure, said to be the first such house in the South. The grounds were home to the Berckmans nursery, which introduced and popularized many Southern plants. The site is also significant for its golf course, designed by Alistair Mackenzie and Bobby Jones, and its association with the Masters Tournament.
Machine-generated summary. This summary was generated by a language model from the official nomination document and has not been reviewed line by line by an editor. It may contain errors. Check the source document before relying on any detail. Source: nomination document (PDF) · National Archives catalog entry. NRHP reference 79000742, listed May 25, 1979. Summary generated October 2026 (model claude-sonnet-5-5, prompt v1.0-2026-10-29, confidence medium).
Key facts
| Address | 2604 Washington Rd., Augusta |
|---|---|
| County | Richmond County |
| Listed | May 25, 1979 |
| Reference number | 79000742 |
| Resource type | District |
| Architect / builder | Dennis Redmond, Alistair Mackenzie |
| Architectural style | Louisiana plantation house style, with West Indies influence |
| Areas of significance | Landscape Architecture, Entertainment/Recreation, Architecture, Social History |
| Level of significance | National |
| Status (as stated in the nomination) | Occupied and in use as a private golf club; the house serves as the clubhouse, with later wings added and interior and cupola alterations. |
| Acreage | 344.8 |
| Coordinates | 33.50041, -82.02240 (NPS GIS) |
What listing means for this property
This is a historic district. Buildings within its boundary are either contributing (they add to the district's significance) or non-contributing. Owners of contributing income-producing buildings can claim the 20% federal rehabilitation tax credit; homeowners should look at state credits. National Register districts impose no design review by themselves; a local historic district ordinance, if one exists, does (the difference explained).
General information, not legal or tax advice. Rules change; confirm with your State Historic Preservation Office or a qualified adviser.
Sources and further reading
- National Park Service, National Register of Historic Places database (snapshot May 2026), reference 79000742.
- Nomination form (PDF, National Archives) — catalog entry
- Wikipedia article (used for cross-checking only; text not reproduced here)
- Wikidata Q765780
- This listing as JSON
Last updated October 2026. Found an error? See the editorial policy for how to report it.