Wynnton Village Historic District

Why it's listed
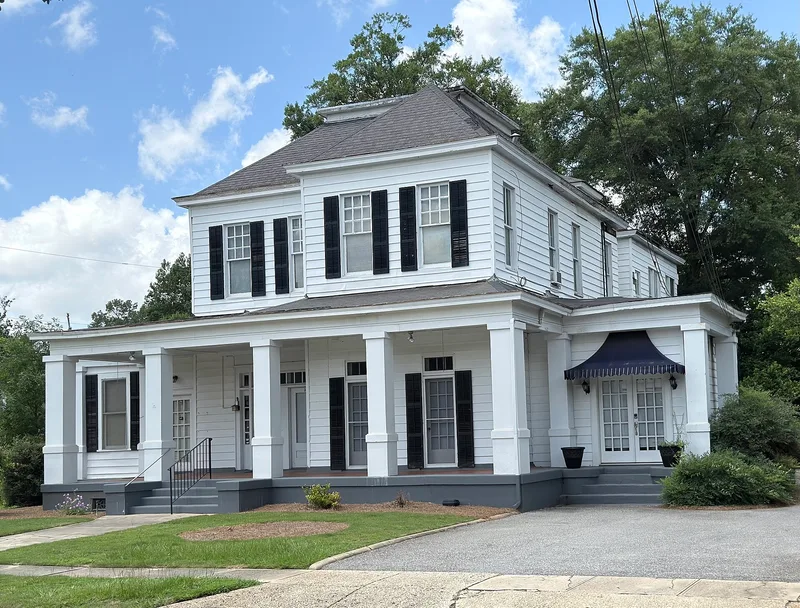
East of downtown Columbus, Georgia, this neighborhood grew from a cluster of antebellum country estates into a streetcar and automobile suburb. Most of its 270 contributing buildings are one- or one-and-a-half-story bungalows, side-gable cottages and English cottages built between about 1920 and 1950, with Craftsman, Colonial Revival and English Vernacular Revival details. Older landmarks include The Cedars, a Greek Revival house begun in 1836, its Gothic Revival garçonnière, the Woolfolk House, and the 1843 Wynnton Academy building, now a school library. Small subdivisions, uniform setbacks of about 20 feet, mature trees and traces of the streetcar route along Wynnton Road and Wildwood Avenue give the area its character. Two-story brick apartment buildings, many from around 1940, reflect demand for housing created by nearby Fort Benning. Together these resources document the village's development from the 1830s through the mid-twentieth century.
Significance in brief: The district shows how Wynnton grew from antebellum estates and a village center into streetcar and automobile suburbs, and later into a place for apartments for World War II-era Fort Benning officers. It holds three earlier listed properties, including the city's only remaining Gothic Revival example. Its street pattern, uniform setbacks and surviving streetcar route evidence are also important.
Machine-generated summary. This summary was generated by a language model from the official nomination document and has not been reviewed line by line by an editor. It may contain errors. Check the source document before relying on any detail. Source: nomination document (PDF) · National Archives catalog entry. NRHP reference 05000622, listed June 22, 2005. Summary generated October 2026 (model claude-sonnet-5-5, prompt v1.0-2026-10-29, confidence medium).
Key facts
| Address | Roughly bounded by Wildwood Ave., Forest Ave., 18th St., 13th St., 16th ave. Wynnton Rd., Columbus |
|---|---|
| County | Muscogee County |
| Listed | June 22, 2005 |
| Reference number | 05000622 |
| Resource type | District |
| Architect / builder | T. Firth Lockwood, Jr. (designed 1940 addition to the garçonnière at The Cedars) |
| Architectural style | Greek Revival, Gothic Revival, Colonial Revival, Tudor Revival, Bungalow/Craftsman, International Style, Folk Victorian, American Small House |
| Areas of significance | Architecture, Community Planning and Development |
| Level of significance | Local |
| Status (as stated in the nomination) | Still largely residential, with a school library, religious facility, park and specialty store among current uses. |
| Acreage | 133 |
| Within district | Peacock Woods-Dimon Circle Historic District |
| Coordinates | 32.47581, -84.96300 (NPS GIS) |
What listing means for this property
This is a historic district. Buildings within its boundary are either contributing (they add to the district's significance) or non-contributing. Owners of contributing income-producing buildings can claim the 20% federal rehabilitation tax credit; homeowners should look at state credits. National Register districts impose no design review by themselves; a local historic district ordinance, if one exists, does (the difference explained).
General information, not legal or tax advice. Rules change; confirm with your State Historic Preservation Office or a qualified adviser.
Sources and further reading
- National Park Service, National Register of Historic Places database (snapshot May 2026), reference 05000622.
- Nomination form (PDF, National Archives) — catalog entry
- Wikidata Q141782811
- This listing as JSON
Last updated October 2026. Found an error? See the editorial policy for how to report it.