Woolfolk, John W., House
Also known as: Colonial Apartments; Old Woolfolk House

Why it's listed
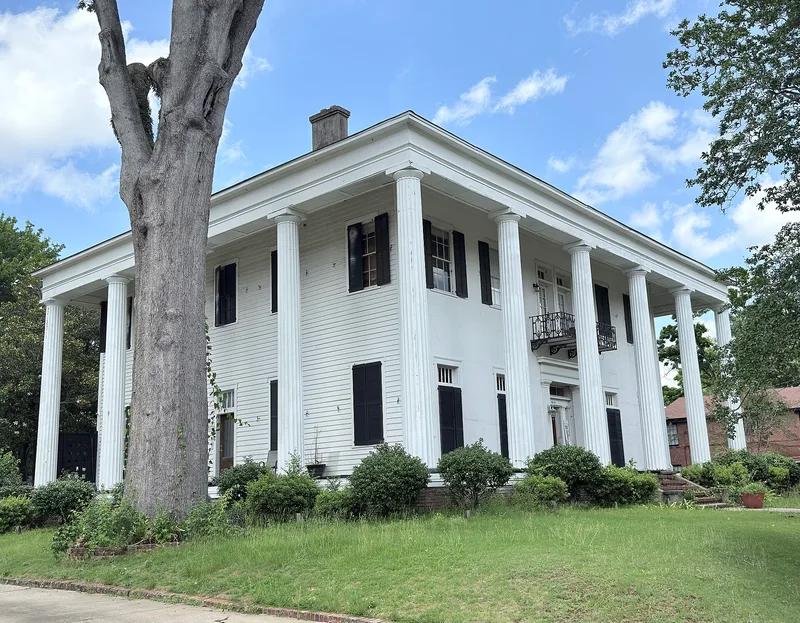
Built about 1835 on the north side of Twelfth Street in Columbus, Georgia, this two-story frame Greek Revival house began as the center of a large suburban estate in Wynnton. John W. Woolfolk, an early settler of the area who acquired the land in 1832 and served in the state legislature, was its first owner. The architect is believed to be a Cuban named Enrico Lopez, who probably also designed the nearby house Gordonido. Around 1925 the side columns were removed and one-story wings added when it became the Colonial Apartments. Surviving features include the Greek Revival front doorway with its wrought-iron balcony, a wide central hall, a curving mahogany staircase and marble mantels. The house is recognized as one of the first Wynnton estates and one of Columbus's most significant surviving antebellum Greek Revival buildings. At the time of listing it stood vacant and deteriorating, and the new owner planned renovation for continued apartment use.
Significance in brief: The nomination argues the house is a fine example of Greek Revival architecture and one of the first large Wynnton estates, built by pioneer settler John W. Woolfolk. It is also tied to local history through a series of prominent Columbus owners. It is described as one of the city's most important surviving antebellum structures and an early example of adaptive use.
Machine-generated summary. This summary was generated by a language model from the official nomination document and has not been reviewed line by line by an editor. It may contain errors. Check the source document before relying on any detail. Source: nomination document (PDF) · National Archives catalog entry. NRHP reference 79000738, listed January 22, 1979. Summary generated October 2026 (model claude-sonnet-5-5, prompt v1.0-2026-10-29, confidence high).
Key facts
| Address | 1615 12th St., Columbus |
|---|---|
| County | Muscogee County |
| Listed | January 22, 1979 |
| Reference number | 79000738 |
| Resource type | Building |
| Period of significance | ca. 1835 and ca. 1930 |
| Architect / builder | Enrico Lopez (?) |
| Architectural style | Greek Revival |
| Areas of significance | Community Planning and Development, Architecture, Social History |
| Level of significance | Local |
| Status (as stated in the nomination) | Form describes the building as vacant and deteriorating in 1978, with the new owner planning renovation and continued apartment use. |
| Acreage | 1.5 |
| Within district | Wynnton Village Historic District |
| Coordinates | 32.46886, -84.96827 (NPS GIS) |
What listing means for this property
National Register listing is honorary for a privately owned home: it does not by itself restrict what an owner may do with their own money, and it does not require public access. Restrictions come from local landmark or historic-district ordinances, which are separate (how they differ).
Owner-occupied houses are not eligible for the 20% federal rehabilitation tax credit, which applies to income-producing buildings, but many states offer credits for homeowners. Listing also opens the door to preservation easements and to buying a plaque. Start with what listing means for homeowners, renovating a listed house and selling one.
Noted as vacant in the nomination. Nomination documents can be decades old; current status may differ. If you are considering buying an empty listed property, read the due-diligence checklist.
General information, not legal or tax advice. Rules change; confirm with your State Historic Preservation Office or a qualified adviser.
Sources and further reading
- National Park Service, National Register of Historic Places database (snapshot May 2026), reference 79000738.
- Nomination form (PDF, National Archives) — catalog entry
- Wikidata Q134399641
- This listing as JSON
Last updated October 2026. Found an error? See the editorial policy for how to report it.