Wynn's Hill-Overlook-Oak Circle Historic District

Why it's listed
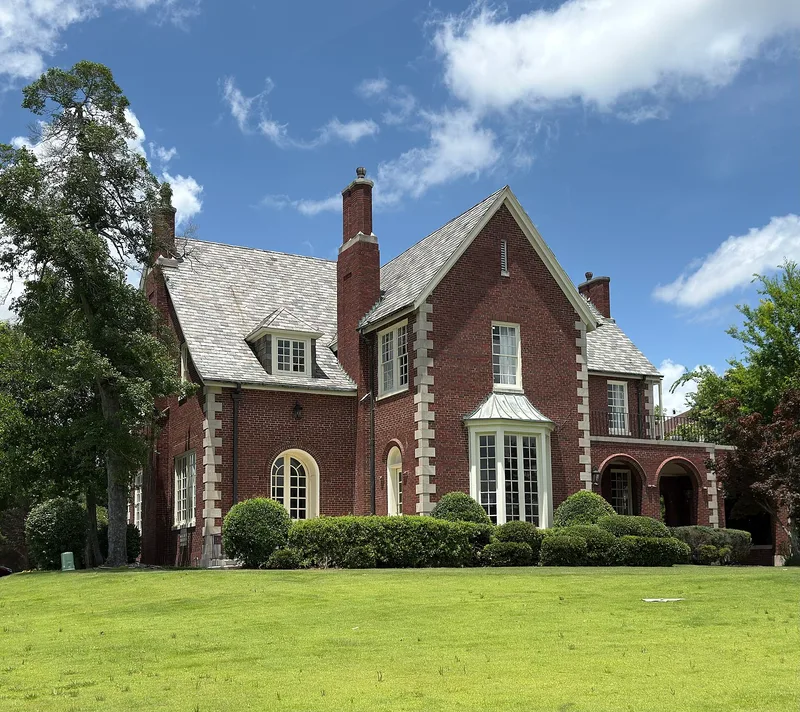
East of downtown Columbus, Georgia, this neighborhood grew from the antebellum estates of Colonel William L. Wynn and John R. Dawson. Their houses, the Wynn House and Gordonido, still stand along Wynnton Road. In the 1920s the surrounding land was subdivided as the Overlook and Oak Circle neighborhoods. Landscape architect Earle S. Draper planned Overlook in 1925 with curvilinear streets, parks and grassed medians, giving it an Olmstedian character. The district has 166 contributing resources, mostly houses built between about 1920 and 1955. They include Colonial Revival, Tudor Revival, Mediterranean Revival, Craftsman bungalow and ranch designs, many by Columbus architects such as Charles F. Hickman, F. Roy Duncan and T. Firth Lockwood. Gardens by the Olmsted Brothers firm survive on the Columbus Museum grounds and at a private residence, and Sarling Park, a memorial fountain park, dates to 1929. Mature water oaks line the streets, and the neighborhood keeps its uniform setbacks and informal landscaping.
Significance in brief: The district is a planned early to mid-20th-century suburb, with Overlook laid out in 1925 by landscape architect Earle S. Draper, and it keeps its curvilinear streets and park-like setting. It holds a large collection of architect-designed houses in popular revival styles. It also preserves Olmsted Brothers gardens and two earlier listed antebellum houses.
Machine-generated summary. This summary was generated by a language model from the official nomination document and has not been reviewed line by line by an editor. It may contain errors. Check the source document before relying on any detail. Source: nomination document (PDF) · National Archives catalog entry. NRHP reference 05000403, listed May 10, 2005. Summary generated October 2026 (model claude-sonnet-5-5, prompt v1.0-2026-10-29, confidence medium).
Key facts
| Address | Roughly bounded by Bradley Rd., Buena Vista Rd., Overlook Ave., Crest Dr., and Oakview Ave., Columbus |
|---|---|
| County | Muscogee County |
| Listed | May 10, 2005 |
| Reference number | 05000403 |
| Resource type | District |
| Architect / builder | Earle S. Draper (landscape architect, Overlook); architects T. Firth Lockwood, Charles F. Hickman, F. Roy Duncan; W. B. Marquis of Olmsted Brothers (gardens) |
| Architectural style | Greek Revival, Colonial Revival, Tudor Revival, Mediterranean Revival, Bungalow/Craftsman, ranch |
| Areas of significance | Architecture, Community Planning and Development, Landscape Architecture |
| Level of significance | Local |
| Status (as stated in the nomination) | Still largely residential, with a museum, parks and gardens. Some resources are noncontributing because of later alterations or construction. |
| Acreage | 124 |
| Coordinates | 32.46348, -84.97052 (NPS GIS) |
What listing means for this property
This is a historic district. Buildings within its boundary are either contributing (they add to the district's significance) or non-contributing. Owners of contributing income-producing buildings can claim the 20% federal rehabilitation tax credit; homeowners should look at state credits. National Register districts impose no design review by themselves; a local historic district ordinance, if one exists, does (the difference explained).
General information, not legal or tax advice. Rules change; confirm with your State Historic Preservation Office or a qualified adviser.
Sources and further reading
- National Park Service, National Register of Historic Places database (snapshot May 2026), reference 05000403.
- Nomination form (PDF, National Archives) — catalog entry
- Wikidata Q141782659
- This listing as JSON
Last updated October 2026. Found an error? See the editorial policy for how to report it.