Old Dawson Place
Also known as: Gordonido; Feighner's residence

Why it's listed
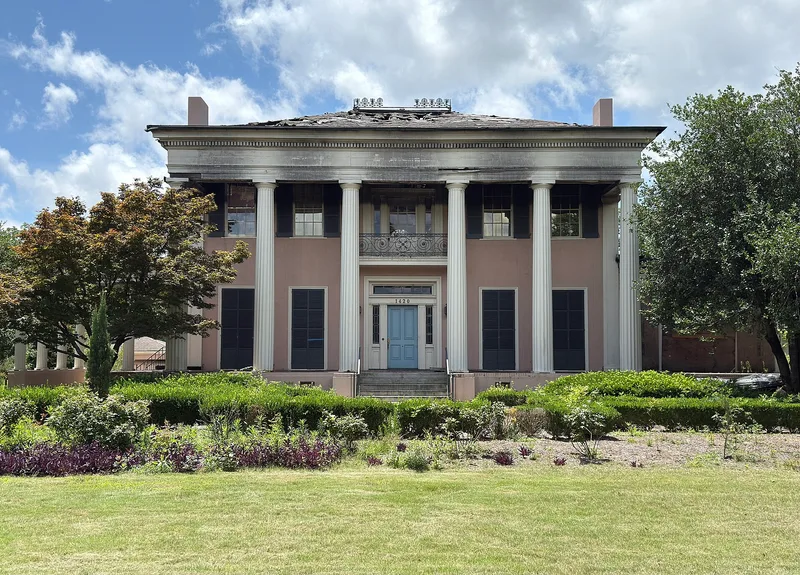
Gordonido, originally the Old Dawson Place, is a two-story Greek Revival house at the corner of Wynnton Road and Gordon Avenue in Columbus, Georgia. John R. Dawson, a supply merchant for planters, bought the land in 1837, and the house was probably under construction then. Its six fluted Doric columns, two-level doorways and balcony survive from that period. After Frederick and Rosa Gordon bought the property in 1913, the house was stuccoed, given wings and Classical Revival interiors, probably designed by T. Firth Lockwood, Sr., and renamed Gordonido. In 1949 architect James J. W. Biggers restored it toward its earlier appearance while keeping the best of the remodeling. The grounds hold old trees and extensive gardens described as among the finest traditional landscapes in Georgia. The property sits on part of the Coweta Reserve, laid out in 1828, and reflects the growth of Wynnton as a suburb of Columbus.
Significance in brief: The house shows how an early Greek Revival Wynnton estate evolved into a twentieth-century period house while keeping its original peristyle, doorways and balcony. Its grounds and gardens are noted as fine landscape architecture and as part of early community planning and settlement. It is also tied to early settler John R. Dawson and to the Gordon family, prominent in Columbus textile industry and civic life.
Machine-generated summary. This summary was generated by a language model from the official nomination document and has not been reviewed line by line by an editor. It may contain errors. Check the source document before relying on any detail. Source: nomination document (PDF) · National Archives catalog entry. NRHP reference 79000737, listed January 8, 1979. Summary generated October 2026 (model claude-sonnet-5-5, prompt v1.0-2026-10-29, confidence high).
Key facts
| Address | 1420 Wynnton Rd., Columbus |
|---|---|
| County | Muscogee County |
| Listed | January 8, 1979 |
| Reference number | 79000737 |
| Resource type | Building |
| Period of significance | 1800-1899, 1900- |
| Architect / builder | Builder unknown (c. 1837); T. Firth Lockwood, Sr. (probable, c. 1918); James J. W. Biggers, Sr. (1949) |
| Architectural style | Greek Revival, with Classical Revival remodeling |
| Areas of significance | Community Planning and Development, Landscape Architecture, Architecture, Social History |
| Level of significance | Local |
| Status (as stated in the nomination) | Occupied private residence in excellent condition; described as altered, on its original site. |
| Acreage | 1.4 |
| Within district | Wynn's Hill-Overlook-Oak Circle Historic District |
| Coordinates | 32.46605, -84.97280 (NPS GIS) |
What listing means for this property
National Register listing is honorary: it recognises significance and does not restrict what a private owner may do without federal money or permits. It unlocks the 20% federal rehabilitation tax credit for income-producing buildings, state credits in many states, and Section 106 review when federal agencies are involved. See what listing means in practice.
General information, not legal or tax advice. Rules change; confirm with your State Historic Preservation Office or a qualified adviser.
Sources and further reading
- National Park Service, National Register of Historic Places database (snapshot May 2026), reference 79000737.
- Nomination form (PDF, National Archives) — catalog entry
- Wikidata Q134399569
- This listing as JSON
Last updated October 2026. Found an error? See the editorial policy for how to report it.