Dismukes, Robert E., Sr., House
Also known as: Dismukes-Jarrell House

Why it's listed
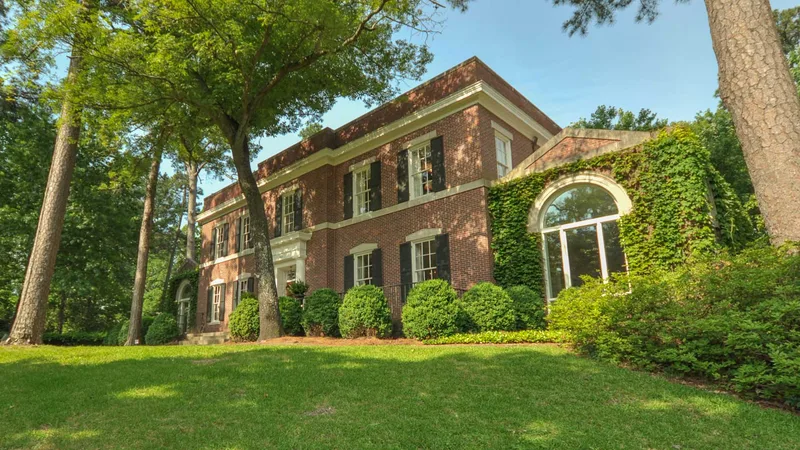
Set on a knoll in the Peacock Woods garden suburb of Columbus, Georgia, this two-story brick house with a hip roof and one-story wings was completed in early 1926 for lawyer and civic leader Robert E. Dismukes, Sr. The Atlanta firm Hentz, Reid & Adler produced the plans in 1923, and Neel Reid designed everything from the interiors to the gardens, a garden wall, a gazebo and servants' quarters. Reid made a final inspection, carried on a stretcher, months before his death in 1926, and local builder W.C. Whitaker finished the work. The only notable change is the enclosure of two open porch pavilions, done so carefully that the original massing survives. The property is considered one of Reid's last designs and an example of a suburban villa in which house and landscape were planned together. Dismukes served on the city council and city commission and held several business posts.
Significance in brief: The nomination calls it the last and one of the finest works of architect Neel Reid, who designed the house, gardens and garden buildings as one composition. It is also a good example of the 1920s houses in Peacock Woods. Historically it is tied to Robert E. Dismukes, Sr., a Columbus civic leader from 1900 until his death in 1943.
Machine-generated summary. This summary was generated by a language model from the official nomination document and has not been reviewed line by line by an editor. It may contain errors. Check the source document before relying on any detail. Source: nomination document (PDF) · National Archives catalog entry. NRHP reference 79000736, listed January 8, 1979. Summary generated October 2026 (model claude-sonnet-5-5, prompt v1.0-2026-10-29, confidence high).
Key facts
| Address | 1617 Summit Dr., Columbus |
|---|---|
| County | Muscogee County |
| Listed | January 8, 1979 |
| Reference number | 79000736 |
| Resource type | Building |
| Period of significance | 1900- (specific dates 1923, 1926) |
| Architect / builder | Hentz, Reid & Adler, Architects (Neel Reid, principal designer); W.C. Whitaker, Builder |
| Architectural style | Federal building with Greek Revival details (per Grady); described by reviewers as Colonial Revival |
| Areas of significance | Community Planning and Development, Landscape Architecture, Architecture, Social History |
| Level of significance | State |
| Status (as stated in the nomination) | Private residence, occupied; condition listed as excellent and altered (the open porch pavilions were enclosed). |
| Acreage | 1.4 |
| Within district | Peacock Woods-Dimon Circle Historic District |
| Coordinates | 32.47621, -84.96273 (NPS GIS) |
What listing means for this property
National Register listing is honorary for a privately owned home: it does not by itself restrict what an owner may do with their own money, and it does not require public access. Restrictions come from local landmark or historic-district ordinances, which are separate (how they differ).
Owner-occupied houses are not eligible for the 20% federal rehabilitation tax credit, which applies to income-producing buildings, but many states offer credits for homeowners. Listing also opens the door to preservation easements and to buying a plaque. Start with what listing means for homeowners, renovating a listed house and selling one.
General information, not legal or tax advice. Rules change; confirm with your State Historic Preservation Office or a qualified adviser.
Sources and further reading
- National Park Service, National Register of Historic Places database (snapshot May 2026), reference 79000736.
- Nomination form (PDF, National Archives) — catalog entry
- Wikidata Q134399514
- This listing as JSON
Last updated October 2026. Found an error? See the editorial policy for how to report it.