Hillcrest-Wildwood Circle Historic District

Why it's listed
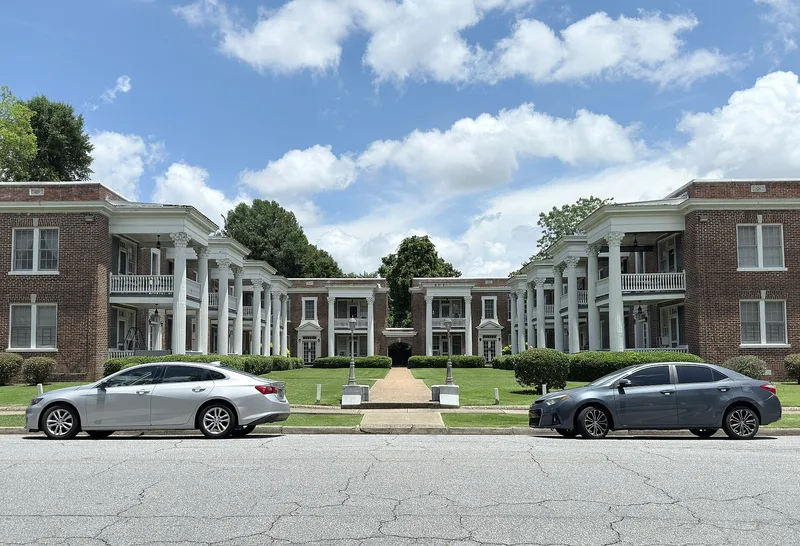
Hillcrest-Wildwood Circle is a residential neighborhood east of downtown Columbus, Georgia, in the area once known as Wynnton. It developed in the early twentieth century from the estate of John F. Flournoy, a Columbus real estate developer. His 1890 house, Hillcrest, sits on the highest hill in Wynnton. Architect L. E. Thornton designed it in the Queen Anne-Eastlake style, and it is described as the only monumental high-style Queen Anne house left in Columbus. Flournoy's children built homes around it from about 1906, and later subdivided the grounds into lots filled with houses by the early 1950s. His company laid out the Wildwood Circle subdivision in 1911. The district contains Georgian and English cottages, bungalows, Colonial Revival, Spanish Revival and ranch houses, plus several apartment buildings. At its southeast corner lies the site of the antebellum Hilton house, which burned in 1983 but has remaining foundations and old trees, and which may hold archaeological evidence.
Significance in brief: The district grew from the estate of John F. Flournoy, a prominent Columbus suburban developer, and his real estate company's Wildwood Circle subdivision of 1911. It contains the Hillcrest house, described as the only remaining monumental high-style Queen Anne-Eastlake house in Columbus. It also holds early 20th-century house types and the site of the antebellum Hilton house, which has archaeological potential.
Machine-generated summary. This summary was generated by a language model from the official nomination document and has not been reviewed line by line by an editor. It may contain errors. Check the source document before relying on any detail. Source: nomination document (PDF) · National Archives catalog entry. NRHP reference 02001748, listed July 14, 2002. Summary generated October 2026 (model claude-sonnet-5-5, prompt v1.0-2026-10-29, confidence medium).
Key facts
| Address | Roughly bounded by Wildwood Ave., 13th and 17th Sts., and Dixon Dr., Columbus |
|---|---|
| County | Muscogee County |
| Listed | July 14, 2002 |
| Reference number | 02001748 |
| Resource type | District |
| Architect / builder | L. E. Thornton (architect of the Hillcrest house, 1890); Gardiner Garrard of the office of James J. W. Biggers (designed a 1942 house) |
| Architectural style | Queen Anne, Colonial Revival, Tudor Revival, Mission/Spanish Colonial Revival, Bungalow/Craftsman, Moderne, Ranch |
| Areas of significance | Architecture, Community Planning and Development, Literature |
| Level of significance | National, Local |
| Status (as stated in the nomination) | Still used as single and multiple dwellings. The Hilton house burned in 1983, leaving its foundation, a brick outbuilding, a stone retaining wall and plantings. The Hillcrest house was described as in excellent condition. |
| Acreage | 68 |
| Coordinates | 32.47520, -84.95534 (NPS GIS) |
What listing means for this property
This is a historic district. Buildings within its boundary are either contributing (they add to the district's significance) or non-contributing. Owners of contributing income-producing buildings can claim the 20% federal rehabilitation tax credit; homeowners should look at state credits. National Register districts impose no design review by themselves; a local historic district ordinance, if one exists, does (the difference explained).
General information, not legal or tax advice. Rules change; confirm with your State Historic Preservation Office or a qualified adviser.
Sources and further reading
- National Park Service, National Register of Historic Places database (snapshot May 2026), reference 02001748.
- Nomination form (PDF, National Archives) — catalog entry
- Wikidata Q141782414
- This listing as JSON
Last updated October 2026. Found an error? See the editorial policy for how to report it.