Octagon House
Also known as: May's Folly

Approximate location: the National Park Service places this pin arbitrarily within the property, not at a surveyed point (stated accuracy ±12 m).
Why it's listed
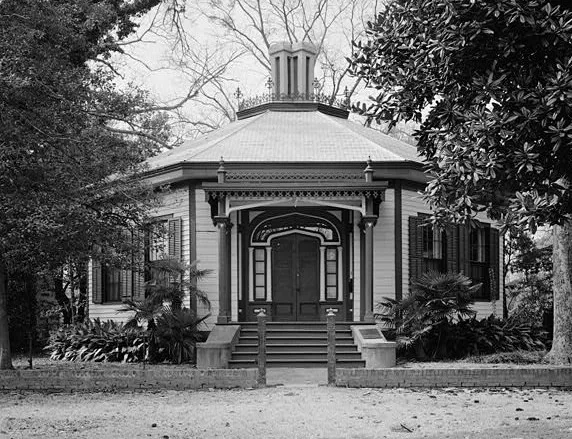
Built in 1829-1830 as a simple rectangular frame cottage in Columbus, Georgia, this house was transformed about 1863 when cabinet maker Leander May added an eight-sided front section around a central chimney. Triangular spaces between the rooms serve as closets and vestibules. Gothic touches include clustered colonettes, an iron-trimmed front porch and a Tudor-style arched doorway. During restoration in the late 1960s, builders found that the rear portion had also once been octagonal, making the house a double octagon, which the nomination calls the only known fully realized example in Georgia and perhaps the United States. It reflects the octagon-house fashion promoted by Orson Fowler's 1848 book and described in Clay Lancaster's study of American architectural follies. Alfred Iverson, later a U.S. Senator and Confederate general, lived here as a young lawyer after his 1831 marriage. The Historic Columbus Foundation bought the house in 1967 as its first acquisition. It remains a private residence.
Significance in brief: The nomination describes it as the only known, fully realized double octagon house in Georgia and perhaps the United States. It is a major example of the octagon-house fad listed in Clay Lancaster's Architectural Follies in America. It is also tied to Senator and Confederate General Alfred Iverson, an early resident.
Machine-generated summary. This summary was generated by a language model from the official nomination document and has not been reviewed line by line by an editor. It may contain errors. Check the source document before relying on any detail. Source: nomination document (PDF) · National Archives catalog entry. NRHP reference 69000049, listed July 29, 1969. Summary generated October 2026 (model claude-sonnet-5-5, prompt v1.0-2026-10-29, confidence high).
Key facts
| Address | 527 1st Ave., Columbus |
|---|---|
| County | Muscogee County |
| Listed | July 29, 1969 |
| Reference number | 69000049 |
| Resource type | Building |
| Architect / builder | Leander May, cabinet maker (octagonal addition) |
| Architectural style | Neo-Gothic (octagon house) |
| Areas of significance | Architecture |
| Level of significance | National |
| National Historic Landmark | Yes, designated November 7, 1973 |
| Status (as stated in the nomination) | Used as a private residence and listed in excellent condition. A fire in December 1968 damaged the interior and roof, and restoration was under way. |
| Acreage | 0.4 |
| Within district | Columbus Historic District |
| Coordinates | 32.45597, -84.99354 (NPS GIS) |
What listing means for this property
National Register listing is honorary for a privately owned home: it does not by itself restrict what an owner may do with their own money, and it does not require public access. Restrictions come from local landmark or historic-district ordinances, which are separate (how they differ).
Owner-occupied houses are not eligible for the 20% federal rehabilitation tax credit, which applies to income-producing buildings, but many states offer credits for homeowners. Listing also opens the door to preservation easements and to buying a plaque. Start with what listing means for homeowners, renovating a listed house and selling one.
General information, not legal or tax advice. Rules change; confirm with your State Historic Preservation Office or a qualified adviser.
Sources and further reading
- National Park Service, National Register of Historic Places database (snapshot May 2026), reference 69000049.
- Nomination form (PDF, National Archives) — catalog entry
- Wikipedia article (used for cross-checking only; text not reproduced here)
- Wikidata Q7076709
- This listing as JSON
Last updated October 2026. Found an error? See the editorial policy for how to report it.