Columbus Historic District
Why it's listed
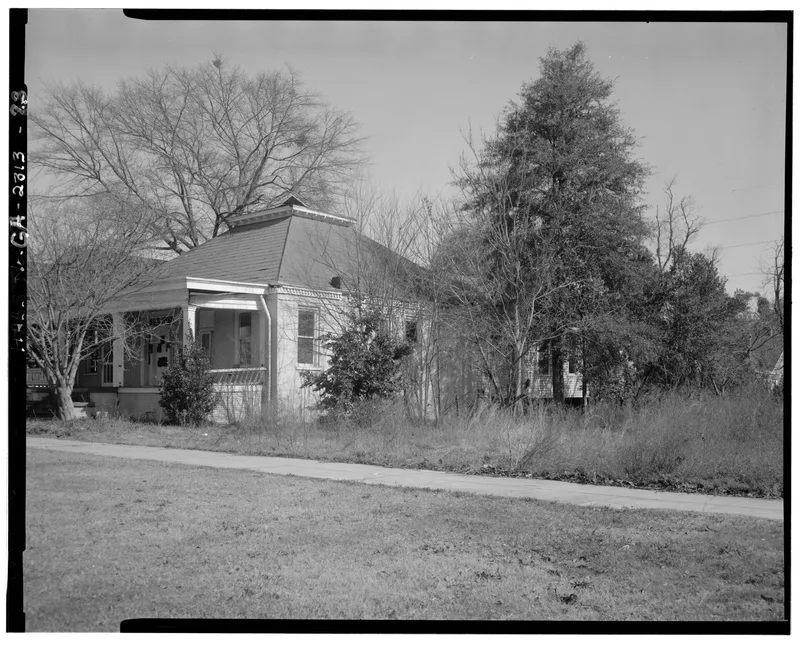
This historic district in Columbus, Georgia, covers twenty blocks and nine partial blocks of the city's original plan, laid out in 1828 by surveyor Edward Lloyd Thomas after Creek lands were cleared. Columbus was one of only four planned Georgia cities, and the district keeps that layout, including very wide streets. Broadway is 164 feet wide and still has its original brick paving, while other avenues are 132 feet wide and lined with rows of trees. Of roughly 612 structures, 187 were rated historically significant in a 1967 inventory. Architecture ranges from Georgian cottages to Greek Revival, Gothic Revival and Italian Villa houses. The district's most notable feature is a large group of small frame houses with pyramidal roofs resting on front verandas, a type considered native to Columbus. Listed in 1969 while an urban renewal plan was pending, the district had its boundaries reduced in 1972.
Significance in brief: The nomination argues the district preserves the original planned layout of Columbus, one of four planned Georgia cities, with wide tree-lined avenues and a brick-paved Broadway. It holds 187 structures rated historically significant, including a type of small pyramidal-roofed frame house considered indigenous to Columbus. Later review notes say the boundaries were sharply reduced in 1972 because of urban renewal.
Machine-generated summary. This summary was generated by a language model from the official nomination document and has not been reviewed line by line by an editor. It may contain errors. Check the source document before relying on any detail. Source: nomination document (PDF) · National Archives catalog entry. NRHP reference 69000045, listed July 29, 1969. Summary generated October 2026 (model claude-sonnet-5-5, prompt v1.0-2026-10-29, confidence medium).
Key facts
| Address | Roughly bounded by 9th and 4th sts., 4th Ave., and the Chattahoochee River, Columbus |
|---|---|
| County | Muscogee County |
| Listed | July 29, 1969 |
| Reference number | 69000045 |
| Resource type | District |
| Architectural style | Georgian cottages, Greek Revival, Gothic Revival and Italian Villa, plus a local pyramidal-roof frame house type with front veranda and a related two-story row house |
| Areas of significance | Community Planning and Development, Landscape Architecture, Commerce, Architecture, Social History |
| Level of significance | National |
| Status (as stated in the nomination) | Condition is marked as mixed (good, fair, deteriorated); of 612 structures, 249 were rated standard, 261 sub-standard but worth rehabilitating, and 102 dilapidated. The area was in a proposed urban renewal zone, and its boundaries were later reduced. |
| Acreage | 1666 |
| Within district | Columbus Historic District (Boundary Increase) |
| Coordinates | 32.45815, -84.99223 (NPS GIS) |
What listing means for this property
This is a historic district. Buildings within its boundary are either contributing (they add to the district's significance) or non-contributing. Owners of contributing income-producing buildings can claim the 20% federal rehabilitation tax credit; homeowners should look at state credits. National Register districts impose no design review by themselves; a local historic district ordinance, if one exists, does (the difference explained).
General information, not legal or tax advice. Rules change; confirm with your State Historic Preservation Office or a qualified adviser.
Sources and further reading
- National Park Service, National Register of Historic Places database (snapshot May 2026), reference 69000045.
- Nomination form (PDF, National Archives) — catalog entry
- Wikipedia article (used for cross-checking only; text not reproduced here)
- Wikidata Q5150056
- This listing as JSON
Last updated October 2026. Found an error? See the editorial policy for how to report it.