Columbus Historic District (Boundary Increase)
Also known as: See Also:Columbus Historic District
Why it's listed
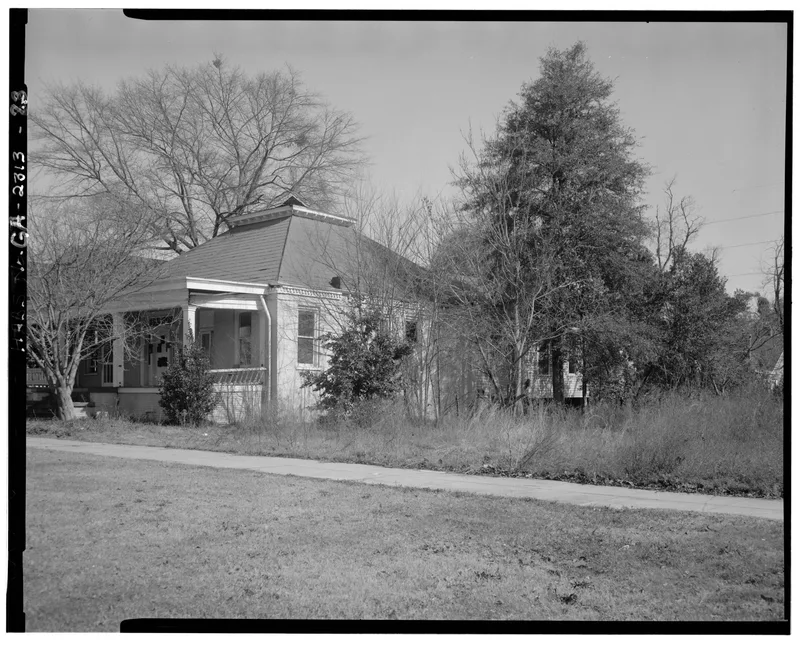
Covering 166 acres in southwest Columbus, this district is the city's largest concentration of historic buildings. About 390 buildings, mostly houses, stand on a gridiron of wide avenues and cross streets first drawn in 1828 by surveyor Edward Lloyd Thomas. Broadway, the main street, has a landscaped median, brick paving and the district's largest houses. Homes range from modest cottages and shotguns to mansions and include Federal, Greek Revival, Italianate, Queen Anne and Craftsman examples, along with an antebellum octagon house. Small neighborhood stores, churches, an 1902 Romanesque school and the Columbus Iron Works complete the mix. Fifteen houses moved here to avoid demolition are counted as contributing. The 1988 amendment enlarged the district from 75 to 166 acres using a 1986-87 survey and set its period of significance at 1828 to 1938. The district was valued for its history and its architecture, and for its role in Georgia preservation.
Significance in brief: The district is the largest grouping of historic properties in Columbus and preserves the largely intact 1828 gridiron city plan. It contains nearly the full range of 19th- and early 20th-century American house styles, wide tree-lined avenues and Broadway with its median. It was the first district in Georgia listed through regular nomination procedures.
Machine-generated summary. This summary was generated by a language model from the official nomination document and has not been reviewed line by line by an editor. It may contain errors. Check the source document before relying on any detail. Source: nomination document (PDF) · National Archives catalog entry. NRHP reference 88002048, listed October 21, 1988. Summary generated October 2026 (model claude-sonnet-5-5, prompt v1.0-2026-10-29, confidence high).
Key facts
| Address | Bounded by Ninth and Fourth Sts., Chattahoochee River and Fourth Ave., Columbus |
|---|---|
| County | Muscogee County |
| Listed | October 21, 1988 |
| Reference number | 88002048 |
| Resource type | District |
| Period of significance | 1828-1938 |
| Architect / builder | Thomas, Edward Lloyd (surveyor, 1828 city plan) |
| Architectural style | Federal, Greek Revival, Gothic Revival, Octagon, Italianate, Mansard, Queen Anne, Stick/Eastlake, Romanesque, Colonial Revival, Classical Revival, Bungalow/Craftsman |
| Criteria |
|
| Areas of significance | Community Planning and Development, Landscape Architecture, Commerce, Education, Architecture, Social History |
| Level of significance | National |
| Status (as stated in the nomination) | Current uses include single and multiple dwellings, businesses, civic and religious uses; the Columbus Iron Works complex has been converted to a trade and convention center. |
| Acreage | 91 |
| Within district | Columbus Historic District |
| Coordinates | 32.45818, -84.99227 (NPS GIS) |
What listing means for this property
This is a historic district. Buildings within its boundary are either contributing (they add to the district's significance) or non-contributing. Owners of contributing income-producing buildings can claim the 20% federal rehabilitation tax credit; homeowners should look at state credits. National Register districts impose no design review by themselves; a local historic district ordinance, if one exists, does (the difference explained).
General information, not legal or tax advice. Rules change; confirm with your State Historic Preservation Office or a qualified adviser.
Sources and further reading
- National Park Service, National Register of Historic Places database (snapshot May 2026), reference 88002048.
- Nomination form (PDF, National Archives) — catalog entry
- Wikipedia article (used for cross-checking only; text not reproduced here)
- Wikidata Q5150056
- This listing as JSON
Last updated October 2026. Found an error? See the editorial policy for how to report it.