Twin Oaks
Also known as: Winsor Hall

Why it's listed
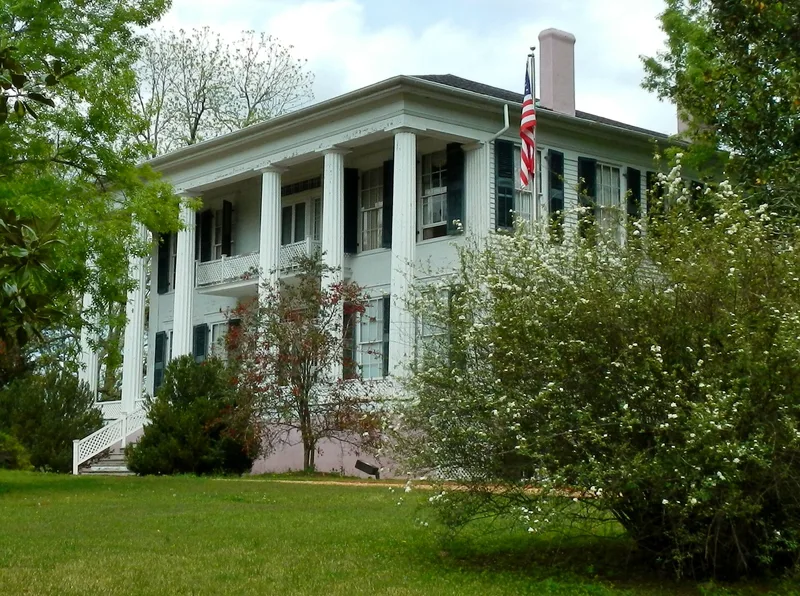
Twin Oaks is a two-story, wood-frame Greek Revival plantation house on a knoll in Greenville, Georgia, surrounded by about 49 acres that once formed part of a 300-acre plantation. Begun about 1855 for planter and early cotton mill owner J.M.C. Robertson, it has a six-column Doric portico, a low hipped roof, a stuccoed brick basement and a central-hall plan of four rooms over four. Elbert Wimbish, a skilled enslaved builder borrowed from Dr. Hezekiah Wimbish, constructed it. The house has kept its original appearance, and a detached kitchen survives from the nineteenth century. Oak trees and the hilltop siting reflect the landscape ideas of the period. The site also held the log home of early settler Jordon Rees. A 1979 archaeological investigation located outbuildings and the original front steps and suggested that more could be learned about plantation life, including a possible slave burial ground nearby.
Significance in brief: The nomination argues the house is a well-preserved example of antebellum Greek Revival architecture, built by a slave craftsman, Elbert Wimbish. The grounds reflect Greek Revival landscape design, and the site is tied to the early local history of planter and cotton mill partner J.M.C. Robertson. A 1979 archaeological survey also showed strong potential for further historic archaeology.
Machine-generated summary. This summary was generated by a language model from the official nomination document and has not been reviewed line by line by an editor. It may contain errors. Check the source document before relying on any detail. Source: nomination document (PDF) · National Archives catalog entry. NRHP reference 80001117, listed August 26, 1980. Summary generated October 2026 (model claude-sonnet-5-5, prompt v1.0-2026-10-29, confidence medium).
Key facts
| Address | GA 100, Greenville |
|---|---|
| County | Meriwether County |
| Listed | August 26, 1980 |
| Reference number | 80001117 |
| Resource type | Building |
| Period of significance | 1800-1899 and 1900- (specific dates ca. 1830/1855) |
| Architect / builder | Elbert Wimbish/Builder |
| Architectural style | Greek Revival (antebellum plantation house) |
| Areas of significance | Landscape Architecture, Historic - Non-Aboriginal, Architecture, Social History |
| Level of significance | State |
| Status (as stated in the nomination) | Privately owned and used as a residence; the form lists the status as occupied with work in progress, and the owners planned to restore it. |
| Acreage | 49 |
| Coordinates | 33.03760, -84.71500 (NPS GIS) |
What listing means for this property
National Register listing is honorary: it recognises significance and does not restrict what a private owner may do without federal money or permits. It unlocks the 20% federal rehabilitation tax credit for income-producing buildings, state credits in many states, and Section 106 review when federal agencies are involved. See what listing means in practice.
General information, not legal or tax advice. Rules change; confirm with your State Historic Preservation Office or a qualified adviser.
Sources and further reading
- National Park Service, National Register of Historic Places database (snapshot May 2026), reference 80001117.
- Nomination form (PDF, National Archives) — catalog entry
- Wikidata Q134391511
- This listing as JSON
Last updated October 2026. Found an error? See the editorial policy for how to report it.