Meriwether County Jail
Also known as: Old Jail

Why it's listed
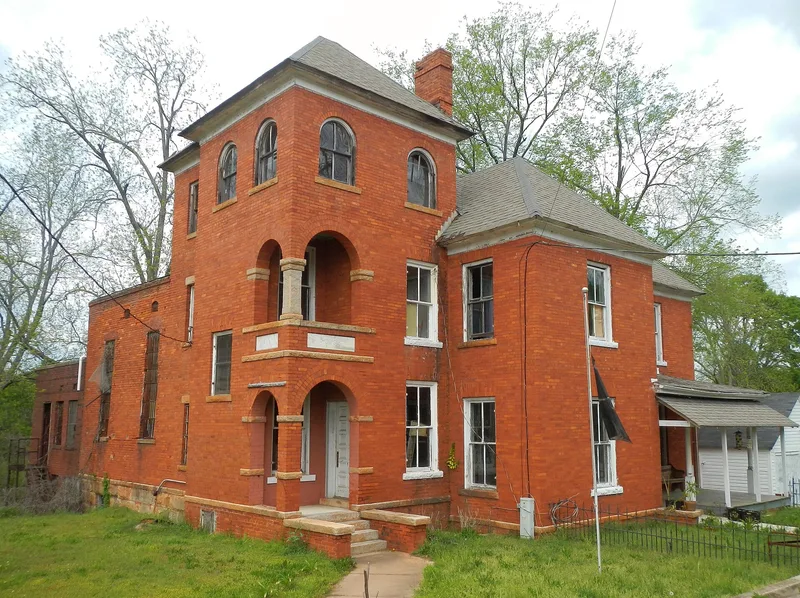
Built in 1896 at the corner of Gresham Street and Georgia Highway 27A, the Meriwether County Jail in Greenville combined cells with a jailer's home. Architect R.L. Jones designed it in a late, simplified Italian villa manner. Red brick laid in American bond, lightly trimmed with stone, forms an asymmetrical group of towers and rectangular blocks. Pyramidal and hip roofs, projecting eaves and round-arched openings recall the style, yet the building lacks bay windows, brackets and hood moldings, giving it a severe, smooth-surfaced look that the nomination calls a modern approach to an 1860s style. Marble stones at the entrance record the date and name the commissioners, architect and builders. Later changes include an altered porch, removal of a gable and balcony, and extra cells at the rear. Standing at the northeast entrance to town, it also serves as an introduction to the nearby courthouse square. A plan was proposed to convert it to a local history museum.
Significance in brief: The nomination presents the jail as an interesting example of a simplified Italian villa style built decades after that style's main era. It has the style's pyramidal and hip roofs, projecting eaves, round-headed arches and asymmetrical towers, but omits bay windows, brackets and hood moldings. It is also the first major building on the northeast approach to Greenville, introducing the courthouse square.
Machine-generated summary. This summary was generated by a language model from the official nomination document and has not been reviewed line by line by an editor. It may contain errors. Check the source document before relying on any detail. Source: nomination document (PDF) · National Archives catalog entry. NRHP reference 73000631, listed May 7, 1973. Summary generated October 2026 (model claude-sonnet-5-5, prompt v1.0-2026-10-29, confidence medium).
Key facts
| Address | Gresham St. and GA 27 A, Greenville |
|---|---|
| County | Meriwether County |
| Listed | May 7, 1973 |
| Reference number | 73000631 |
| Resource type | Building |
| Period of significance | 19th Century (specific date 1896) |
| Architect / builder | R.L. Jones, architect; Jasper Construction Co., builders |
| Architectural style | Italian villa style (late 19th century, simplified) |
| Areas of significance | Architecture |
| Level of significance | Local |
| Status (as stated in the nomination) | Still used as a prison; the county commissioners proposed giving it to the Meriwether Historical Society for a museum, information center and library. Condition listed as excellent but altered. |
| Acreage | 1.5 |
| Within district | Greenville Historic District |
| Coordinates | 33.02957, -84.71160 (NPS GIS) |
What listing means for this property
For a publicly owned building or structure, listing mainly matters when federal funds, permits or licences are involved: projects then go through Section 106 review so effects on the property are considered. Listing also strengthens applications for preservation grants and, for leased income-producing uses, can enable the federal rehabilitation tax credit.
General information, not legal or tax advice. Rules change; confirm with your State Historic Preservation Office or a qualified adviser.
Sources and further reading
- National Park Service, National Register of Historic Places database (snapshot May 2026), reference 73000631.
- Nomination form (PDF, National Archives) — catalog entry
- Wikidata Q134391420
- This listing as JSON
Last updated October 2026. Found an error? See the editorial policy for how to report it.