Hill, Burwell O., House

Why it's listed
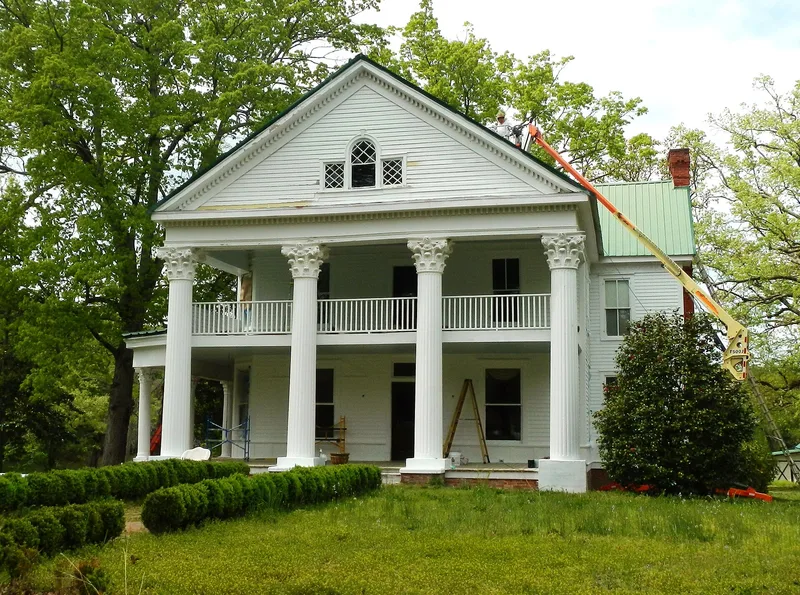
Built in 1893 at the western entrance to Greenville, Georgia, this weatherboarded farmhouse was designed in the late-Victorian style by W. A. Steed, an architect and builder from Newnan. In 1909 the family replaced the original two-story Victorian porch with a large Neo-Classical portico, featuring four Corinthian columns, a dentiled pediment and a Palladian window. Much of the original woodwork survives, including decorative shingles in the gables, a patterned frieze, paneled water table, terra cotta panels in the chimneys and Victorian mantels. The interior remains Victorian in plan. The fifteen-acre property keeps a country character, with oak trees, a smokehouse converted to a garage, and a former carriage house. The house is notable for showing how fast tastes shifted from Victorian to Neo-Classical styles, and for its link to Burwell O. Hill, a leading local farmer, and descendants who served in the Georgia legislature. The property has stayed in one family since construction.
Significance in brief: The house shows how quickly Victorian style fell out of fashion, changing from a late-Victorian house to a Neo-Classical one in about sixteen years. It was the home of the Burwell O. Hill family, which included a prominent Meriwether County farmer and two Georgia State Senators. The sites of a tenant house and a dairy barn also have inferred archaeological potential.
Machine-generated summary. This summary was generated by a language model from the official nomination document and has not been reviewed line by line by an editor. It may contain errors. Check the source document before relying on any detail. Source: nomination document (PDF) · National Archives catalog entry. NRHP reference 82002453, listed June 17, 1982. Summary generated October 2026 (model claude-sonnet-5-5, prompt v1.0-2026-10-29, confidence high).
Key facts
| Address | La Grange St., Greenville |
|---|---|
| County | Meriwether County |
| Listed | June 17, 1982 |
| Reference number | 82002453 |
| Resource type | Building |
| Period of significance | 1800-1899, 1900- (specific dates 1893, 1909) |
| Architect / builder | W. A. Steed |
| Architectural style | Late Victorian with 1909 Neo-Classical portico |
| Criteria |
|
| Areas of significance | Architecture, Social History |
| Level of significance | Local |
| Status (as stated in the nomination) | Occupied and used as a private residence; condition marked good and altered, on its original site. |
| Acreage | 15 |
| Within district | Greenville Historic District |
| Coordinates | 33.02613, -84.72287 (NPS GIS) |
What listing means for this property
National Register listing is honorary for a privately owned home: it does not by itself restrict what an owner may do with their own money, and it does not require public access. Restrictions come from local landmark or historic-district ordinances, which are separate (how they differ).
Owner-occupied houses are not eligible for the 20% federal rehabilitation tax credit, which applies to income-producing buildings, but many states offer credits for homeowners. Listing also opens the door to preservation easements and to buying a plaque. Start with what listing means for homeowners, renovating a listed house and selling one.
General information, not legal or tax advice. Rules change; confirm with your State Historic Preservation Office or a qualified adviser.
Sources and further reading
- National Park Service, National Register of Historic Places database (snapshot May 2026), reference 82002453.
- Nomination form (PDF, National Archives) — catalog entry
- Wikidata Q134391548
- This listing as JSON
Last updated October 2026. Found an error? See the editorial policy for how to report it.