Brown House

Why it's listed
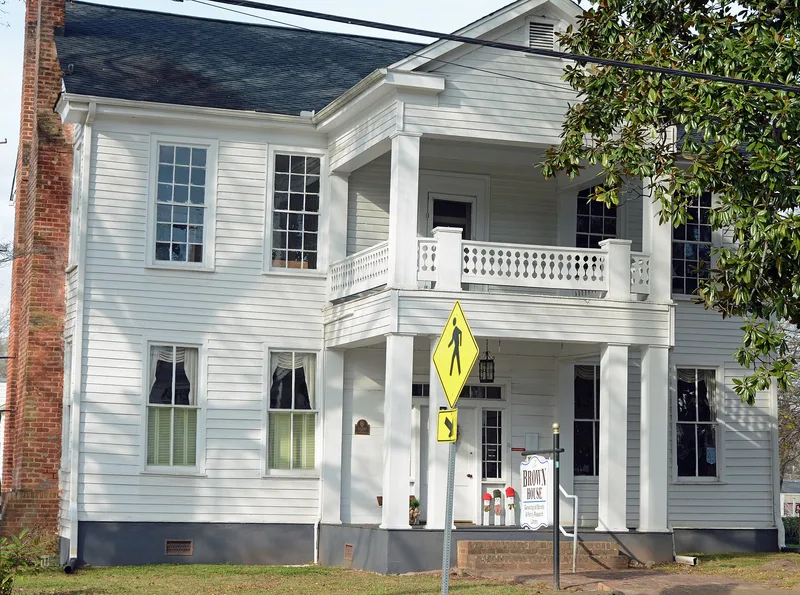
Located a block south of the courthouse square in McDonough, this two-story frame building began about 1826 as a one-story, four-room house built for Andrew McBride. In 1883, after the railroad reached the town in 1882, widow Sallie Knott Brown added a second floor and a rear ell and turned it into a hotel. The upper level has small guest rooms and a large dormitory-style room where travelers could stay more cheaply. Boards from the original downstairs walls were reused for the new floors. In 1893 a local newspaper called it the most hospitable and home-like hotel between Macon and Atlanta. Later it served as a boarding house and community dining room, and in 1897 the superior court met upstairs while a new courthouse was built. Original features survive, including heart-pine floors, nine-over-nine windows, angled corner fireplaces and a plain staircase. A local historical group is restoring it for use as a county museum and meeting space.
Significance in brief: The nomination argues it is significant in commerce and transportation as a local hotel serving travelers after the railroad reached McDonough in 1882, run by a widow, Sallie Knott Brown. It is also significant in architecture as a rare surviving small-town wood-frame hotel that keeps its house-to-hotel arrangement and many original materials.
Machine-generated summary. This summary was generated by a language model from the official nomination document and has not been reviewed line by line by an editor. It may contain errors. Check the source document before relying on any detail. Source: nomination document (PDF) · National Archives catalog entry. NRHP reference 91000908, listed August 1, 1991. Summary generated October 2026 (model claude-sonnet-5-5, prompt v1.0-2026-10-29, confidence high).
Key facts
| Address | 71 Macon St., McDonough |
|---|---|
| County | Henry County |
| Listed | August 1, 1991 |
| Reference number | 91000908 |
| Resource type | Building |
| Period of significance | 1826-1941 |
| Architect / builder | Unknown |
| Architectural style | No architectural style; an evolved house type (described as evolved eclectic) |
| Criteria |
|
| Areas of significance | Commerce, Transportation, Architecture |
| Level of significance | Local |
| Status (as stated in the nomination) | Owned by a local historical organization, which is restoring it; plans call for a county museum, receptions and meeting space. It formerly served as a clubhouse. |
| Acreage | 0.9 |
| Within district | McDonough Historic District |
| Coordinates | 33.44565, -84.14656 (NPS GIS) |
What listing means for this property
National Register listing is honorary for a privately owned home: it does not by itself restrict what an owner may do with their own money, and it does not require public access. Restrictions come from local landmark or historic-district ordinances, which are separate (how they differ).
Owner-occupied houses are not eligible for the 20% federal rehabilitation tax credit, which applies to income-producing buildings, but many states offer credits for homeowners. Listing also opens the door to preservation easements and to buying a plaque. Start with what listing means for homeowners, renovating a listed house and selling one.
General information, not legal or tax advice. Rules change; confirm with your State Historic Preservation Office or a qualified adviser.
Sources and further reading
- National Park Service, National Register of Historic Places database (snapshot May 2026), reference 91000908.
- Nomination form (PDF, National Archives) — catalog entry
- Wikipedia article (used for cross-checking only; text not reproduced here)
- Wikidata Q55606030
- This listing as JSON
Last updated October 2026. Found an error? See the editorial policy for how to report it.