Lawrenceville Street Historic District

Why it's listed
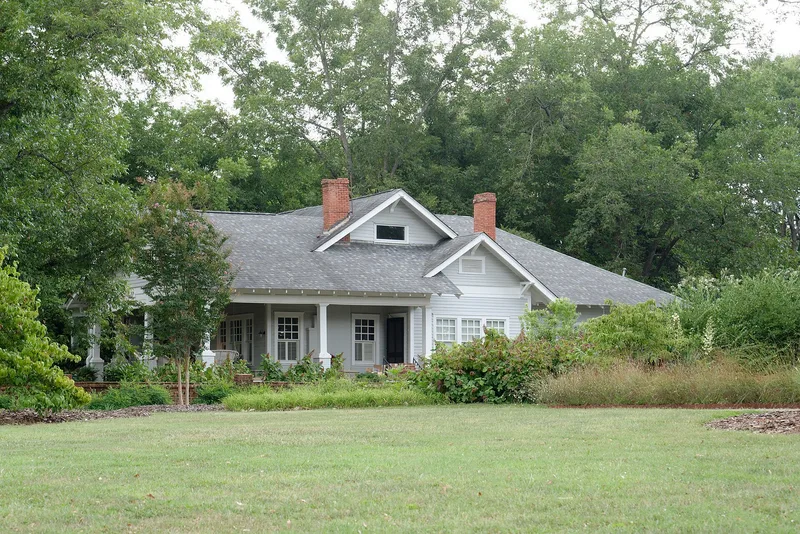
Lawrenceville Street is a residential street in the northeast corner of McDonough, Georgia, curving from the Henry County courthouse square to Georgia Highway 20. The street was laid out in 1823, the year McDonough became the county seat. The district holds 28 contributing resources, mainly houses, including Georgian-plan and New South cottages from around 1900, a large brick Renaissance Revival house of 1916 designed by F. P. Heifner, Craftsman bungalows, English Vernacular Revival and Colonial Revival houses, and ranch houses built up to 1960. It was listed for architecture because the houses show the styles common in Georgia cities over about seventy years. It was also listed for community planning and development. After the railroad arrived in the early 1880s, the town faced a housing shortage, yet most land on this street stayed in the hands of a few families, so building lots were developed piecemeal and the street became an upper-middle-class enclave. By 1960 it was fully developed.
Significance in brief: The district is significant in community planning and development because Lawrenceville Street is one of McDonough's earliest streets and was a principal middle- and upper-middle-class neighborhood near the courthouse square. It is also significant in architecture because its houses represent styles and types built in Georgia cities from the late 19th to the mid-20th century.
Machine-generated summary. This summary was generated by a language model from the official nomination document and has not been reviewed line by line by an editor. It may contain errors. Check the source document before relying on any detail. Source: nomination document (PDF) · National Archives catalog entry. NRHP reference 09000054, listed February 20, 2009. Summary generated October 2026 (model claude-sonnet-5-5, prompt v1.0-2026-10-29, confidence high).
Key facts
| Address | Lawrenceville St. roughly between the Henry County Courthouse square and GA 20, McDonough |
|---|---|
| County | Henry County |
| Listed | February 20, 2009 |
| Reference number | 09000054 |
| Resource type | Building |
| Period of significance | 1823-1960 |
| Architect / builder | Heifner, F.P. (architect) |
| Architectural style | Late Victorian: Queen Anne; Colonial, Italian Renaissance and Tudor Revival; Bungalow/Craftsman; also central-hall-plan, Georgian-plan, gabled-wing and Queen Anne cottages and ranch houses |
| Criteria |
|
| Areas of significance | Architecture, Community Planning and Development |
| Level of significance | Local |
| Status (as stated in the nomination) | Current function is domestic, with single and multiple dwellings. Five of the 33 resources are noncontributing. |
| Acreage | 25 |
| Coordinates | 33.45117, -84.14400 (NPS GIS) |
What listing means for this property
National Register listing is honorary: it recognises significance and does not restrict what a private owner may do without federal money or permits. It unlocks the 20% federal rehabilitation tax credit for income-producing buildings, state credits in many states, and Section 106 review when federal agencies are involved. See what listing means in practice.
General information, not legal or tax advice. Rules change; confirm with your State Historic Preservation Office or a qualified adviser.
Sources and further reading
- National Park Service, National Register of Historic Places database (snapshot May 2026), reference 09000054.
- Nomination form (PDF, National Archives) — catalog entry
- Wikipedia article (used for cross-checking only; text not reproduced here)
- Wikidata Q55316260
- This listing as JSON
Last updated October 2026. Found an error? See the editorial policy for how to report it.