Westinghouse Electric Company Building

Why it's listed
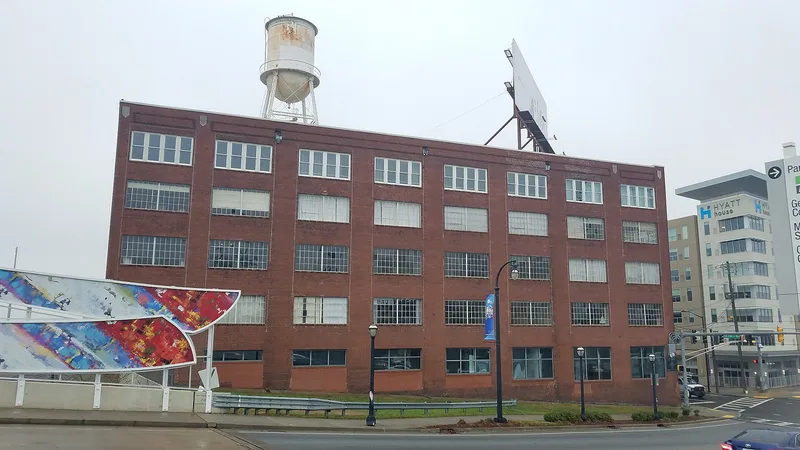
Along the industrial stretch of Marietta Street northwest of downtown Atlanta, a six-story brick building completed in 1923 housed the southeastern headquarters of the Westinghouse Electric Company. The Massell Realty Company built it, and Atlanta architect Emil C. Seiz designed it. Its concrete frame, brick curtain walls and concrete mushroom columns made it fire-proof. Decorative cast-concrete shield and diamond insets mark the front facade, and cast-iron railings, original freight elevators and a hemispherical-bottom water tank on the roof survive. Westinghouse used the building for engineering, service, manufacturing, repair and warehouse operations until moving to Northside Drive in 1943. Later occupants included a Bell Aircraft training school, a federal procurement office, a Sears warehouse and records-storage firms. A certified rehabilitation completed in 1997 converted the interior to offices and lofts. The building was listed for its association with Westinghouse and the electrification of Atlanta, and as an intact industrial building of its era.
Significance in brief: The building is significant under Criterion C as a good, intact example of early-20th-century fire-proof brick industrial construction, with concrete mushroom columns and an original "tin man" water tank. It is significant under Criterion A for its link to Westinghouse and the expansion of electrification in Atlanta. It is also noted for the work of architect Emil C. Seiz.
Machine-generated summary. This summary was generated by a language model from the official nomination document and has not been reviewed line by line by an editor. It may contain errors. Check the source document before relying on any detail. Source: nomination document (PDF) · National Archives catalog entry. NRHP reference 01000080, listed February 9, 2001. Summary generated October 2026 (model claude-sonnet-5-5, prompt v1.0-2026-10-29, confidence high).
Key facts
| Address | 426 Marietta St., NW, Atlanta |
|---|---|
| County | Fulton County |
| Listed | February 9, 2001 |
| Reference number | 01000080 |
| Resource type | Building |
| Period of significance | 1923-1943 |
| Architect / builder | Seiz, Emil C., architect |
| Architectural style | No style |
| Criteria |
|
| Areas of significance | Architecture, Industry |
| Level of significance | Local |
| Status (as stated in the nomination) | Rehabilitated with certification in 1997; converted to offices and lofts, which are its current uses. |
| Acreage | 0.9 |
| Coordinates | 33.76691, -84.39761 (NPS GIS) |
What listing means for this property
For an income-producing building, listing (individually or as a contributing building in a district) is the gateway to the 20% federal rehabilitation tax credit on qualified rehabilitation costs, often stackable with state credits. Work claiming the credit must follow the Secretary of the Interior's Standards and be approved in advance.
Listing does not restrict a private owner acting without federal money or permits; where federal funding or licensing is involved, Section 106 review applies.
General information, not legal or tax advice. Rules change; confirm with your State Historic Preservation Office or a qualified adviser.
Sources and further reading
- National Park Service, National Register of Historic Places database (snapshot May 2026), reference 01000080.
- Nomination form (PDF, National Archives) — catalog entry
- Wikidata Q134305590
- This listing as JSON
Last updated October 2026. Found an error? See the editorial policy for how to report it.