Omega Chapter of the Chi Phi Fraternity
Also known as: Georgia Tech Chi Phi House

Why it's listed
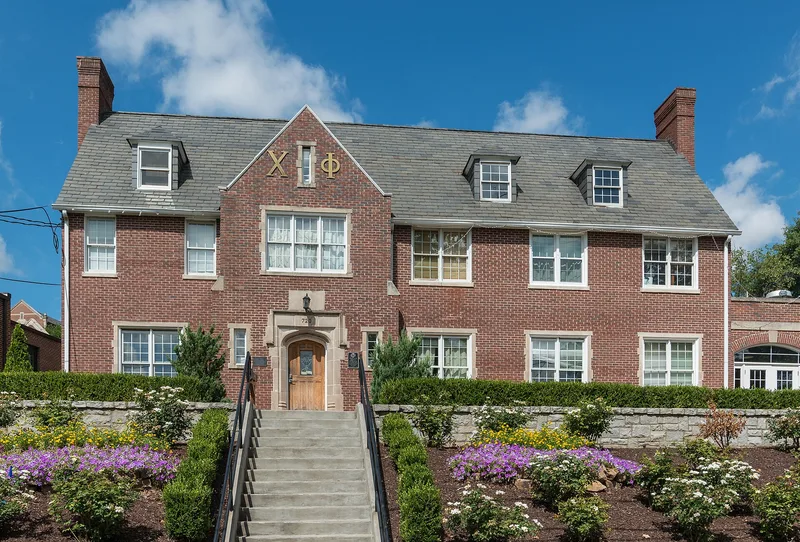
Built in 1928 at 720 Fowler Street, N.W., beside the Georgia Tech campus in Atlanta, this two-story brick fraternity house has a steeply pitched, dormered slate roof and a gabled entrance bay with a Tudor-arched doorway. Inside, a spiral staircase rises from the basement to the attic, and the living room has a painted, beamed ceiling. A rear addition of 1955 added a kitchen and sleeping rooms. Architect William Parsons, a 1922 Georgia Tech graduate and Chi Phi member, designed the house in a modified Tudor style that echoes the campus buildings next door. It was the second building at Georgia Tech constructed specifically as a fraternity house, and its location helped pull other fraternities toward the Fowler Street area near Peters' Park. The chapter, founded in 1903, counted many prominent Atlantans among its members. The house still serves its original purpose as a social center for the chapter.
Significance in brief: The nomination argues the house matters for its role in Atlanta's local and Georgia Tech social history and for its architecture. It was purpose-built as a fraternity house and has stayed in that use, and it is a good example of the eclectic Tudor style common for 1920s fraternity houses. Its Fowler Street location also drew other fraternities to the area near Peters' Park.
Machine-generated summary. This summary was generated by a language model from the official nomination document and has not been reviewed line by line by an editor. It may contain errors. Check the source document before relying on any detail. Source: nomination document (PDF) · National Archives catalog entry. NRHP reference 82002419, listed June 17, 1982. Summary generated October 2026 (model claude-sonnet-5-5, prompt v1.0-2026-10-29, confidence high).
Key facts
| Address | 720 Fowler St., NW, Atlanta |
|---|---|
| County | Fulton County |
| Listed | June 17, 1982 |
| Reference number | 82002419 |
| Resource type | Building |
| Period of significance | 1900- |
| Architect / builder | William Parsons, architect |
| Architectural style | Tudor eclectic (modified Tudor) |
| Areas of significance | Architecture, Social History |
| Level of significance | Local |
| Status (as stated in the nomination) | Still in use as a fraternity house and social center for its members; the form lists condition as fair and altered, with a 1955 rear addition and an enclosed porch. |
| Acreage | 0.9 |
| Coordinates | 33.77431, -84.39383 (NPS GIS) |
What listing means for this property
National Register listing is honorary: it recognises significance and does not restrict what a private owner may do without federal money or permits. It unlocks the 20% federal rehabilitation tax credit for income-producing buildings, state credits in many states, and Section 106 review when federal agencies are involved. See what listing means in practice.
General information, not legal or tax advice. Rules change; confirm with your State Historic Preservation Office or a qualified adviser.
Sources and further reading
- National Park Service, National Register of Historic Places database (snapshot May 2026), reference 82002419.
- Nomination form (PDF, National Archives) — catalog entry
- Wikipedia article (used for cross-checking only; text not reproduced here)
- Wikidata Q104866008
- This listing as JSON
Last updated October 2026. Found an error? See the editorial policy for how to report it.