Georgia Institute of Technology Historic District

Why it's listed
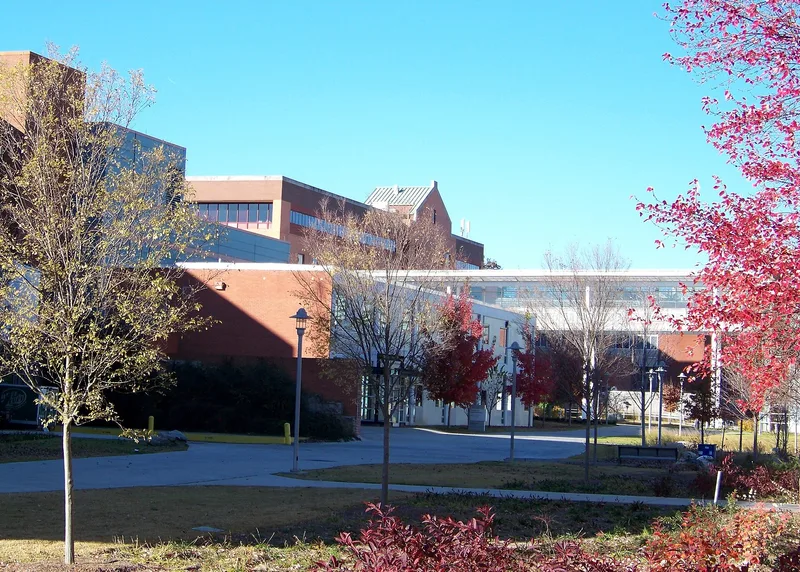
Georgia Tech's old campus sits on the crest of "the Hill" in Atlanta, a landscaped cluster of twelve red brick classroom, laboratory and administrative buildings. The Administration Building of 1888, designed by Bruce and Morgan, anchors the group with its seven-story tower and lighted "TECH" letters, a city landmark. Around it stand the Carnegie Building (1906-07), the first library; Lyman Hall Laboratory of Chemistry (1905); the A. French Building (1898), built for textile engineering; the Whitehead Infirmary (1910); the D. M. Smith Building (1922-23); and the Emerson Laboratory (1925). Most date from 1885 to 1923 and share a consistent approach to design and construction, yet vary in style from Romanesque to Beaux-Arts to Collegiate-Gothic. Their loose siting creates enclosed, intimate spaces beneath mature trees. Many were funded by donors, and together they trace the school's growth from a small trade school into a major engineering institution. The buildings remain in educational use.
Significance in brief: The nomination argues that the buildings share a consistent turn-of-the-century approach to design and construction without dull repetition. Their siting creates intimate, enclosed spaces, and removing even one building would badly damage the district's character. The buildings also record the school's growth from a trade school into a major engineering institution, through gifts from donors such as Carnegie, French, Swann and Whitehead.
Machine-generated summary. This summary was generated by a language model from the official nomination document and has not been reviewed line by line by an editor. It may contain errors. Check the source document before relying on any detail. Source: nomination document (PDF) · National Archives catalog entry. NRHP reference 78000983, listed August 25, 1978. Summary generated October 2026 (model claude-sonnet-5-5, prompt v1.0-2026-10-29, confidence medium).
Key facts
| Address | 225 North Ave., Atlanta |
|---|---|
| County | Fulton County |
| Listed | August 25, 1978 |
| Reference number | 78000983 |
| Resource type | District |
| Architect / builder | Bruce and Morgan (Administration Building); Lockwood, Greene and Company, Boston (A. French Building); Bush-Brown and Gailey (Emerson Chemical Laboratory); Francis P. Smith with Robert and Company (D. M. Smith Building); Angus McGilvray (contractor, Administration Building) |
| Architectural style | Mixed-period buildings including neo-Romanesque Victorian, Beaux-Arts Classical, Jacobethan Revival, Georgian variant and Collegiate-Gothic |
| Areas of significance | Landscape Architecture, Engineering, Education, Science, Architecture |
| Level of significance | State |
| Status (as stated in the nomination) | Occupied and in educational use; condition marked excellent. Part of Lyman Hall's second floor is non-functional because of structural problems. |
| Acreage | 10 |
| Coordinates | 33.77266, -84.39434 (NPS GIS) |
What listing means for this property
This is a historic district. Buildings within its boundary are either contributing (they add to the district's significance) or non-contributing. Owners of contributing income-producing buildings can claim the 20% federal rehabilitation tax credit; homeowners should look at state credits. National Register districts impose no design review by themselves; a local historic district ordinance, if one exists, does (the difference explained).
General information, not legal or tax advice. Rules change; confirm with your State Historic Preservation Office or a qualified adviser.
Sources and further reading
- National Park Service, National Register of Historic Places database (snapshot May 2026), reference 78000983.
- Nomination form (PDF, National Archives) — catalog entry
- Wikipedia article (used for cross-checking only; text not reproduced here)
- Wikidata Q5547560
- This listing as JSON
Last updated October 2026. Found an error? See the editorial policy for how to report it.