Cooledge, F. J., and Sons, Company-Hastings' Seed Company

Why it's listed
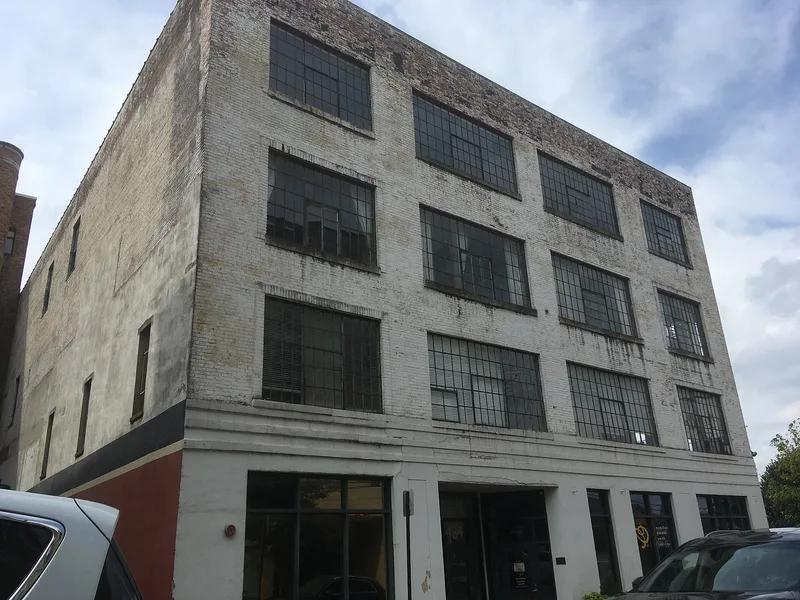
Built in 1913 at 434 Marietta Street in Atlanta, this four-story brick building beside the Western and Atlantic railroad tracks was constructed by the Mackle & Crawford Construction Company for F.J. Cooledge and Sons, a glass and paint business. In the 1940s it passed to the H.G. Hastings Company, which published a well-known seed catalog, shipped seeds and gardening supplies, and ran a retail store serving the Atlanta area. The design is plain and functional, with steel-framed factory windows, exposed concrete floors and ceilings, steel fire doors, and round mushroom columns that still show the marks of their wooden molds. Such heavy use of concrete was unusual for this type of Atlanta building in 1913. Similar industrial buildings are increasingly rare in the city. After a period of vacancy, a certified rehabilitation in 1994 turned it into loft apartments and gallery space, and the project received a local design award.
Significance in brief: The building is argued to be a good and intact example of utilitarian industrial design for early 20th century manufacturing facilities. Its extensive structural use of concrete, including mushroom columns, was unusual for Atlanta at that date. It also represents early 1900s industrial activity, first as a glass and paint business and later as the Hastings' Seed Company.
Machine-generated summary. This summary was generated by a language model from the official nomination document and has not been reviewed line by line by an editor. It may contain errors. Check the source document before relying on any detail. Source: nomination document (PDF) · National Archives catalog entry. NRHP reference 95001229, listed October 31, 1995. Summary generated October 2026 (model claude-sonnet-5-5, prompt v1.0-2026-10-29, confidence high).
Key facts
| Address | 434 Marietta St., Atlanta |
|---|---|
| County | Fulton County |
| Listed | October 31, 1995 |
| Reference number | 95001229 |
| Resource type | Building |
| Period of significance | 1913-1945 |
| Architect / builder | Mackle & Crawford Construction Company |
| Architectural style | Other: Utilitarian Industrial |
| Criteria |
|
| Areas of significance | Industry, Architecture |
| Level of significance | Local |
| Status (as stated in the nomination) | Certified rehabilitation completed in 1994 for loft apartments and gallery space; the building had been vacant from 1982 until 1992. |
| Acreage | 0.9 |
| Coordinates | 33.76475, -84.39757 (NPS GIS) |
What listing means for this property
For an income-producing building, listing (individually or as a contributing building in a district) is the gateway to the 20% federal rehabilitation tax credit on qualified rehabilitation costs, often stackable with state credits. Work claiming the credit must follow the Secretary of the Interior's Standards and be approved in advance.
Listing does not restrict a private owner acting without federal money or permits; where federal funding or licensing is involved, Section 106 review applies.
General information, not legal or tax advice. Rules change; confirm with your State Historic Preservation Office or a qualified adviser.
Sources and further reading
- National Park Service, National Register of Historic Places database (snapshot May 2026), reference 95001229.
- Nomination form (PDF, National Archives) — catalog entry
- Wikidata Q134346672
- This listing as JSON
Last updated October 2026. Found an error? See the editorial policy for how to report it.