Shrine of the Immaculate Conception

Why it's listed
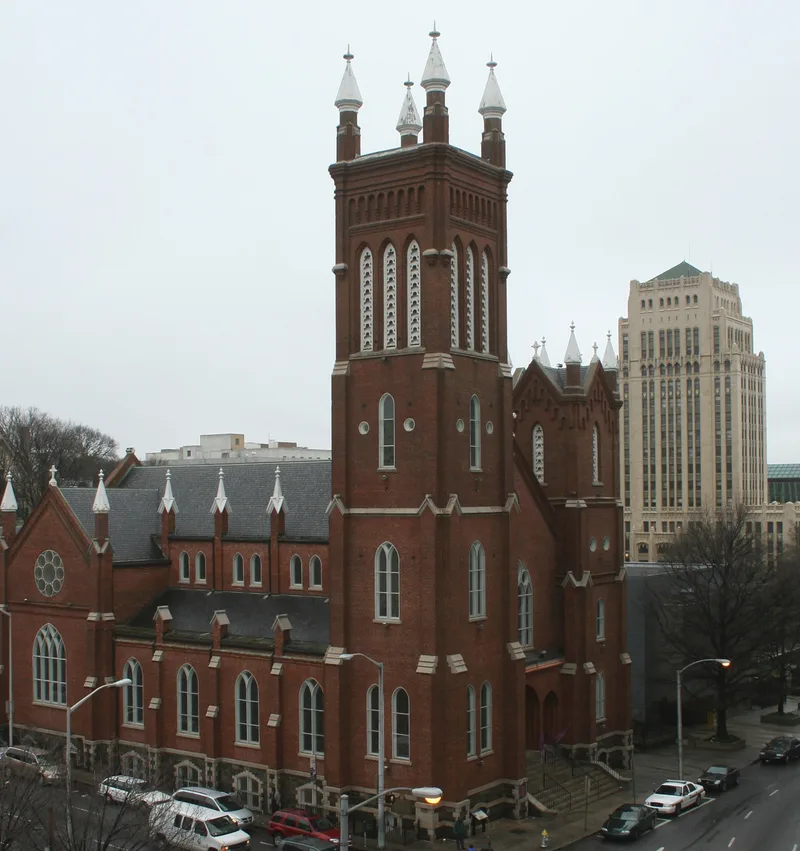
Built between 1869 and 1873 on Hunter Street in downtown Atlanta, this red brick church rises from a granite base about six feet above street level. Architect William H. Parkins, who came to the city from New York in 1868, designed it in a Gothic Revival style that draws on English, French and Italian sources. Its facade features two square towers of unequal height, one 80 feet and the other 125 feet, flanking a gable above a three-part entrance. Inside, cast iron cluster columns carry a nave arcade of pointed arches. The building replaced an 1848 wooden church damaged during the 1864 siege of Atlanta. It is regarded as the Mother Parish of Atlanta's Catholic community and was officially designated a shrine in 1954. Interior changes occurred in 1923, 1954 and 1969, while the exterior has remained largely unchanged apart from a lost tower parapet balustrade. A brick rectory was added in 1880.
Significance in brief: It is the first Catholic church and Mother Parish of Atlanta and one of the oldest standing structures in the city. Its architecture, designed by early Atlanta architect William H. Parkins, blends English, French and Italian Gothic influences into an eclectic Early Victorian Gothic Revival design. It is also one of the few vestiges of the post-Civil War city amid today's skyscrapers.
Machine-generated summary. This summary was generated by a language model from the official nomination document and has not been reviewed line by line by an editor. It may contain errors. Check the source document before relying on any detail. Source: nomination document (PDF) · National Archives catalog entry. NRHP reference 76000630, listed December 12, 1976. Summary generated October 2026 (model claude-sonnet-5-5, prompt v1.0-2026-10-29, confidence high).
Key facts
| Address | 48 Hunter St., SW, Atlanta |
|---|---|
| County | Fulton County |
| Listed | December 12, 1976 |
| Reference number | 76000630 |
| Resource type | Building |
| Period of significance | 1869-1873 |
| Architect / builder | William H. Parkins |
| Architectural style | Early Victorian Gothic Revival |
| Areas of significance | Architecture, Religion, Social History |
| Level of significance | State |
| Status (as stated in the nomination) | Occupied and in religious use; the basement continues to serve for offices and Sunday school rooms. Condition marked excellent. Interior altered in 1923, 1954 and 1969. |
| Acreage | 0.9 |
| Coordinates | 33.75033, -84.38937 (NPS GIS) |
What listing means for this property
National Register listing is honorary: it recognises significance and does not restrict what a private owner may do without federal money or permits. It unlocks the 20% federal rehabilitation tax credit for income-producing buildings, state credits in many states, and Section 106 review when federal agencies are involved. See what listing means in practice.
General information, not legal or tax advice. Rules change; confirm with your State Historic Preservation Office or a qualified adviser.
Sources and further reading
- National Park Service, National Register of Historic Places database (snapshot May 2026), reference 76000630.
- Nomination form (PDF, National Archives) — catalog entry
- Wikipedia article (used for cross-checking only; text not reproduced here)
- Wikidata Q7504083
- This listing as JSON
Last updated October 2026. Found an error? See the editorial policy for how to report it.