Bass Furniture Building

Why it's listed
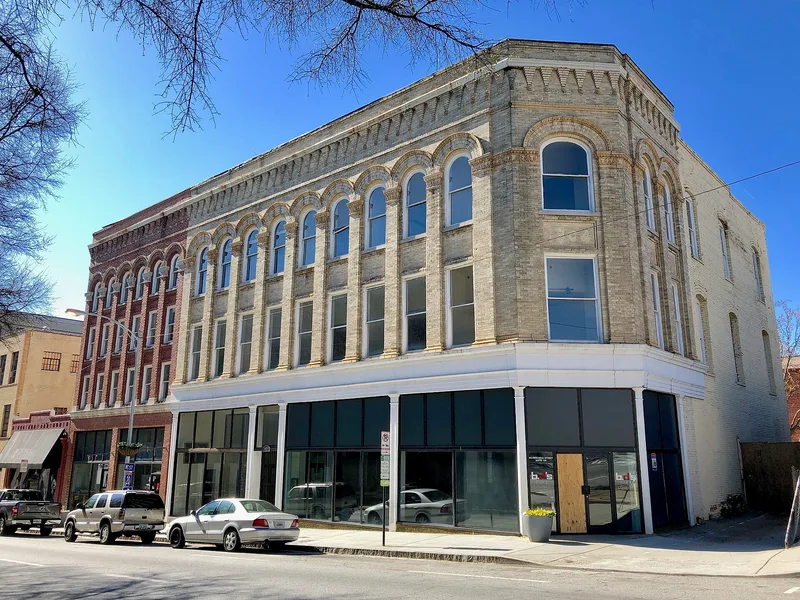
Two buildings joined behind one facade make up this commercial block on Mitchell Street in downtown Atlanta. The west section dates to the late 1890s, when A. K. Hawkes built it and ran a feed and grain store there. The east section was added in 1924 for the Sterchi Furniture Company, which hired architect A. Ten Eyck Brown to design it and to give both halves a matching Commercial Style front. That front features vertical pilasters linked by terra cotta arches, a brick cornice with lion-head gargoyles, and an angled northwest corner rising the full height. Fire in 1913 forced rebuilding of the first and second floors, and the ground level was modernized with aluminum and glass in the 1950s. The building sits in the former Old Terminal District, a major retail area that declined after the early twentieth century. It is described as one of the few surviving nineteenth-century structures in that part of the city.
Significance in brief: The nomination argues the building is significant to both the architectural and historic development of Atlanta. Architect A. Ten Eyck Brown designed the unified Commercial Style facade and the east section in 1924. The site lies in the old Terminal District, once the city's social and commercial center, and its ownership history reflects the area's rise and decline.
Machine-generated summary. This summary was generated by a language model from the official nomination document and has not been reviewed line by line by an editor. It may contain errors. Check the source document before relying on any detail. Source: nomination document (PDF) · National Archives catalog entry. NRHP reference 79000719, listed January 8, 1979. Summary generated October 2026 (model claude-sonnet-5-5, prompt v1.0-2026-10-29, confidence medium).
Key facts
| Address | 142--150 Mitchell St., Atlanta |
|---|---|
| County | Fulton County |
| Listed | January 8, 1979 |
| Reference number | 79000719 |
| Resource type | Building |
| Period of significance | 1898-1899 |
| Architect / builder | A. Ten Eyck Brown |
| Architectural style | Commercial Style of the early 1900's |
| Areas of significance | Commerce, Architecture |
| Level of significance | Local |
| Status (as stated in the nomination) | Marked occupied and in good condition; facade details are in fair condition. The ground floor was remodeled in the early 1950s with aluminum siding and large glass panes. |
| Acreage | 0.5 |
| Within district | Whitehall Street Retail Historic District |
| Coordinates | 33.75197, -84.39213 (NPS GIS) |
What listing means for this property
For an income-producing building, listing (individually or as a contributing building in a district) is the gateway to the 20% federal rehabilitation tax credit on qualified rehabilitation costs, often stackable with state credits. Work claiming the credit must follow the Secretary of the Interior's Standards and be approved in advance.
Listing does not restrict a private owner acting without federal money or permits; where federal funding or licensing is involved, Section 106 review applies.
General information, not legal or tax advice. Rules change; confirm with your State Historic Preservation Office or a qualified adviser.
Sources and further reading
- National Park Service, National Register of Historic Places database (snapshot May 2026), reference 79000719.
- Nomination form (PDF, National Archives) — catalog entry
- Wikidata Q134330649
- This listing as JSON
Last updated October 2026. Found an error? See the editorial policy for how to report it.