Fulton County Courthouse

Why it's listed
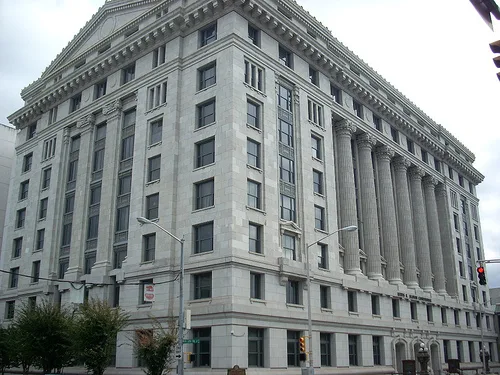
Rising nine stories at Pryor and Hunter streets in Atlanta, the Fulton County Courthouse is the tallest courthouse in Georgia. Completed in 1914 to designs by A. Ten Eyck Brown, with Morgan & Dillon as associate architects, it was projected to cost about one million dollars, and The Atlanta Constitution gave its plans front-page coverage in April 1911. The rectangular building is faced in smooth ashlar, with a Corinthian hexastyle-in-antis colonnade running from the fourth to the eighth floors on the main facade. A full-height pedimented pavilion marks the side elevation, and a denticulated cornice and a terra cotta attic story crown the structure. Inside are twelve courtrooms, with tile and terrazzo floors and some wood paneling. The courthouse is considered an excellent example of the Beaux Arts style that was popular in Atlanta in the early twentieth century. It sits within a government complex of city, county and state buildings, and later connected additions are not historic.
Significance in brief: It is described as the tallest courthouse in Georgia and an excellent example of the Beaux Arts style, which was popular in Atlanta in the early 20th century. It is part of a complex of city, county and state government buildings. The form also notes continued historic use and surviving interior features as supporting its listing.
Machine-generated summary. This summary was generated by a language model from the official nomination document and has not been reviewed line by line by an editor. It may contain errors. Check the source document before relying on any detail. Source: nomination document (PDF) · National Archives catalog entry. NRHP reference 80001074, listed September 18, 1980. Summary generated October 2026 (model claude-sonnet-5-5, prompt v1.0-2026-10-29, confidence medium).
Key facts
| Address | 160 Pryor St., SW, Atlanta |
|---|---|
| County | Fulton County |
| Listed | September 18, 1980 |
| Reference number | 80001074 |
| Resource type | Building |
| Architect / builder | A. Ten Eyck Brown; Morgan & Dillon, Associate Architects |
| Architectural style | Beaux Arts: Classical |
| Areas of significance | Economics, Law, Politics/Government, Architecture, Communications |
| Level of significance | State |
| Status (as stated in the nomination) | Listed in excellent condition; the building houses twelve courtrooms and remains part of county government. |
| Acreage | 4 |
| Coordinates | 33.75099, -84.39065 (NPS GIS) |
What listing means for this property
For a publicly owned building or structure, listing mainly matters when federal funds, permits or licences are involved: projects then go through Section 106 review so effects on the property are considered. Listing also strengthens applications for preservation grants and, for leased income-producing uses, can enable the federal rehabilitation tax credit.
General information, not legal or tax advice. Rules change; confirm with your State Historic Preservation Office or a qualified adviser.
Sources and further reading
- National Park Service, National Register of Historic Places database (snapshot May 2026), reference 80001074.
- Nomination form (PDF, National Archives) — catalog entry
- Wikipedia article (used for cross-checking only; text not reproduced here)
- Wikidata Q5508414
- This listing as JSON
Last updated October 2026. Found an error? See the editorial policy for how to report it.