Great Atlantic & Pacific Tea Company

Why it's listed
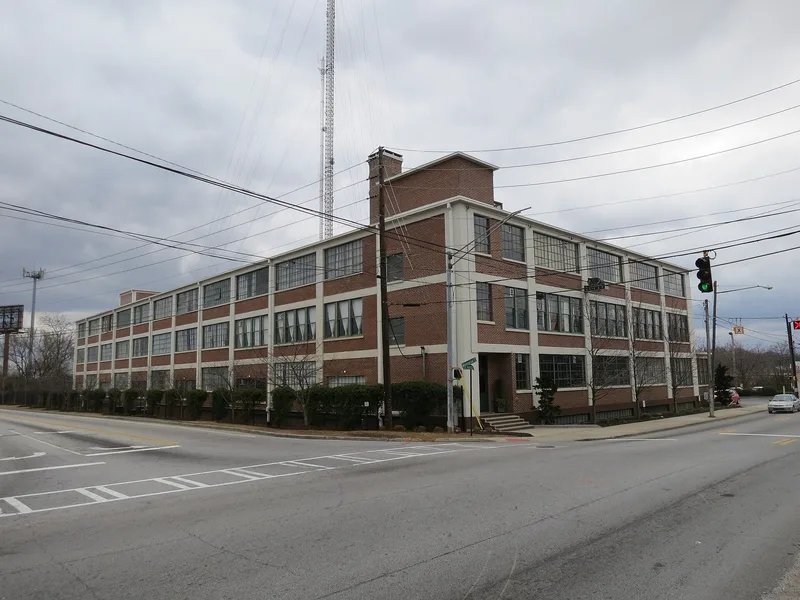
Built in 1930 on Memorial Drive east of downtown Atlanta, this three-story concrete-frame building combined a food warehouse, a bakery and offices for the Great Atlantic & Pacific Tea Company. Its exposed concrete frame, brick infill panels, steel industrial windows and interior mushroom columns reflect a common warehouse type of the 1920s and 1930s, valued for quick construction, fireproofing and open floor plans. The site sat on a railroad belt line, so goods arrived by rail and left by truck. The building served as the company's regional headquarters for Georgia and Alabama, later covering parts of Tennessee and South Carolina, until 1963, and the bakery operated until about 1976. It was listed for its role in the chain's growth and as one of Atlanta's best surviving concrete-frame buildings. Between 1997 and 2002 it was converted to loft apartments with retail space, preserving stairs, fire doors, windows and columns.
Significance in brief: The building is significant in commerce for its link to A&P, an early nationwide grocery chain, and for serving as the regional headquarters for Southeastern stores during a period of company expansion. It is significant in architecture as an excellent, well-preserved example of a concrete-frame industrial building with brick infill and steel windows. It is described as among Atlanta's best surviving examples of concrete-frame construction.
Machine-generated summary. This summary was generated by a language model from the official nomination document and has not been reviewed line by line by an editor. It may contain errors. Check the source document before relying on any detail. Source: nomination document (PDF) · National Archives catalog entry. NRHP reference 04001183, listed October 27, 2004. Summary generated October 2026 (model claude-sonnet-5-5, prompt v1.0-2026-10-29, confidence high).
Key facts
| Address | 881 Memorial Dr., Atlanta |
|---|---|
| County | Fulton County |
| Listed | October 27, 2004 |
| Reference number | 04001183 |
| Resource type | Building |
| Period of significance | 1930-1954 |
| Architect / builder | Flagler Company (builder) |
| Architectural style | Other: early 20th-century industrial building |
| Criteria |
|
| Areas of significance | Commerce, Architecture |
| Level of significance | Local |
| Status (as stated in the nomination) | Rehabilitated between 1997 and 2002 as residential loft apartments with retail space in the basement; current functions listed as multiple dwelling and professional commercial use. |
| Acreage | 2 |
| Within district | Cabbagetown District |
| Coordinates | 33.74804, -84.36224 (NPS GIS) |
What listing means for this property
For an income-producing building, listing (individually or as a contributing building in a district) is the gateway to the 20% federal rehabilitation tax credit on qualified rehabilitation costs, often stackable with state credits. Work claiming the credit must follow the Secretary of the Interior's Standards and be approved in advance.
Listing does not restrict a private owner acting without federal money or permits; where federal funding or licensing is involved, Section 106 review applies.
General information, not legal or tax advice. Rules change; confirm with your State Historic Preservation Office or a qualified adviser.
Sources and further reading
- National Park Service, National Register of Historic Places database (snapshot May 2026), reference 04001183.
- Nomination form (PDF, National Archives) — catalog entry
- Wikidata Q134314763
- This listing as JSON
Last updated October 2026. Found an error? See the editorial policy for how to report it.