Double-Cola Bottling Company

Why it's listed
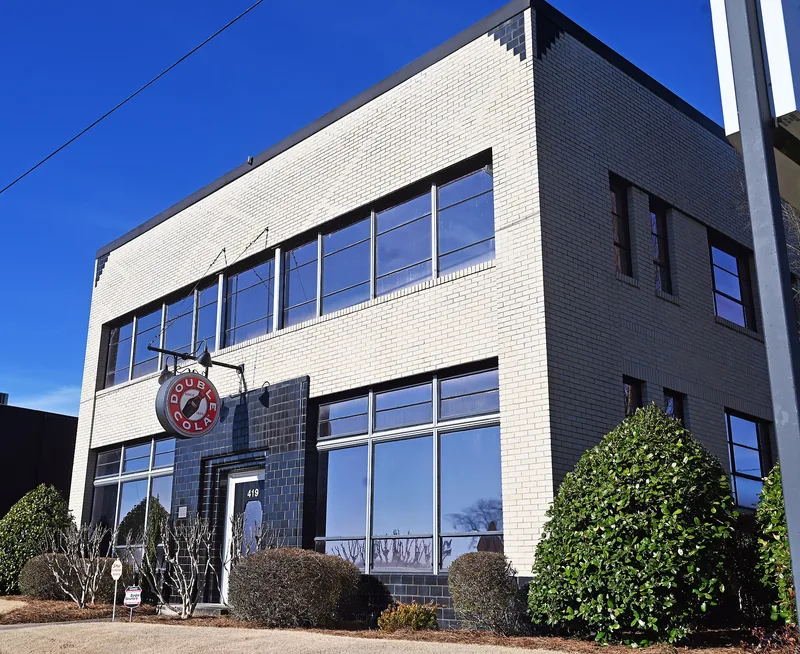
Located four blocks from downtown Rome, Georgia, this two-story, flat-roofed building at 419 East Second Avenue was built in 1936-1937 as a Double-Cola bottling plant. Buff-colored brick is trimmed with black glazed ceramic tile at the wainscot, window sills, parapet, stepped upper corners and entrance surround, combining International Style form with Art Deco details. A one-story brick warehouse was added around 1947, and a prefabricated steel building from 1966 now serves as covered parking. The plant bottled Double-Cola for northwest Georgia and part of Tennessee, using syrup concentrate from Chattanooga, and was the only plant to bottle the brand in the Rome area. Bottling continued until about 1982 or 1983, after which the building held an auto shop and an office-supply warehouse before its rehabilitation as an orthodontic office. It was recognized for its architecture, its link to the soft drink industry, and its surviving original tile and workmanship. No architect or builder is identified.
Significance in brief: The nomination argues it is a good local example of International Style commercial architecture with Art Deco tile details (Criterion C). It also reflects the soft drink industry and the local franchised bottling plant, which was the only plant to bottle Double-Cola in the Rome area (Criterion A).
Machine-generated summary. This summary was generated by a language model from the official nomination document and has not been reviewed line by line by an editor. It may contain errors. Check the source document before relying on any detail. Source: nomination document (PDF) · National Archives catalog entry. NRHP reference 06000738, listed August 30, 2006. Summary generated October 2026 (model claude-sonnet-5-5, prompt v1.0-2026-10-29, confidence high).
Key facts
| Address | 419 E. Second Ave., Rome |
|---|---|
| County | Floyd County |
| Listed | August 30, 2006 |
| Reference number | 06000738 |
| Resource type | Building |
| Period of significance | 1937-1956 |
| Architectural style | Modern Movement: International Style |
| Criteria |
|
| Areas of significance | Architecture, Commerce |
| Level of significance | Local |
| Status (as stated in the nomination) | Rehabilitated using the investment tax credit program and now used as an orthodontist's office. |
| Acreage | 0.9 |
| Within district | Between the Rivers Historic District |
| Coordinates | 34.24787, -85.16947 (NPS GIS) |
What listing means for this property
For an income-producing building, listing (individually or as a contributing building in a district) is the gateway to the 20% federal rehabilitation tax credit on qualified rehabilitation costs, often stackable with state credits. Work claiming the credit must follow the Secretary of the Interior's Standards and be approved in advance.
Listing does not restrict a private owner acting without federal money or permits; where federal funding or licensing is involved, Section 106 review applies.
General information, not legal or tax advice. Rules change; confirm with your State Historic Preservation Office or a qualified adviser.
Sources and further reading
- National Park Service, National Register of Historic Places database (snapshot May 2026), reference 06000738.
- Nomination form (PDF, National Archives) — catalog entry
- Wikidata Q134304903
- This listing as JSON
Last updated October 2026. Found an error? See the editorial policy for how to report it.