Oakdene Place

Why it's listed
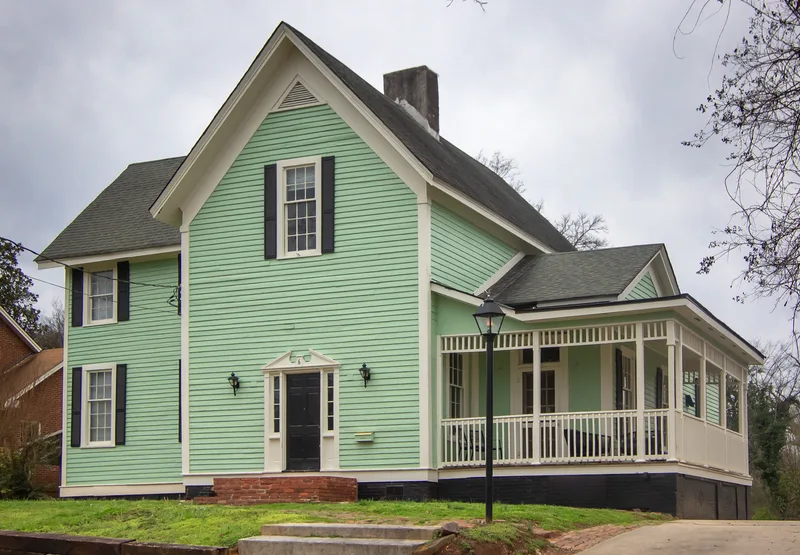
Oakdene Place is a compact residential neighborhood in Rome, Georgia, laid out with curving streets on rolling land south of the Etowah River. Development began after a local businessman's failed attempt to build up the area in the late 1870s; an investment company subdivided it in 1890. The northern section holds large wood-frame Queen Anne and Neoclassical houses built for prominent families, with porches, brackets, stained glass and detailed interior woodwork, set among stone walls, iron fences and informal plantings. A stove foundry built in 1903 at the southern edge halted the planned upscale growth, and in the 1910s and 1920s modest mill housing, including shotgun houses and duplexes, filled the south end. The district was listed for what it shows about suburban planning, architecture, naturalistic landscaping and the close mix of industrial leaders and workers in Rome. Woodrow Wilson also met his future wife at the Brower House here in the early 1880s.
Significance in brief: The nomination argues it is an intact early suburban neighborhood showing planned suburban development, late Victorian and Neoclassical architecture, naturalistic landscaping and local history. It pairs large upper-class houses with modest foundry workers' housing. It also records a social gathering at the Brower House where Woodrow Wilson met Ellen Louise Axson.
Machine-generated summary. This summary was generated by a language model from the official nomination document and has not been reviewed line by line by an editor. It may contain errors. Check the source document before relying on any detail. Source: nomination document (PDF) · National Archives catalog entry. NRHP reference 83000197, listed August 4, 1983. Summary generated October 2026 (model claude-sonnet-5-5, prompt v1.0-2026-10-29, confidence high).
Key facts
| Address | Roughly bounded by the Etowah River, Queen, and E. 6th Sts., Rome |
|---|---|
| County | Floyd County |
| Listed | August 4, 1983 |
| Reference number | 83000197 |
| Resource type | District |
| Period of significance | 1880s - 1925 |
| Architect / builder | Multiple |
| Architectural style | Queen Anne, Neoclassical, late Victorian, Bungalow/Craftsman; shotgun and square four-room mill housing |
| Criteria |
|
| Areas of significance | Community Planning and Development, Architecture |
| Level of significance | Local |
| Status (as stated in the nomination) | Form lists the district as occupied, privately owned, in good to fair condition, with six non-historic infill houses and four intrusions as non-contributing. |
| Acreage | 10 |
| Coordinates | 34.24383, -85.16893 (NPS GIS) |
What listing means for this property
This is a historic district. Buildings within its boundary are either contributing (they add to the district's significance) or non-contributing. Owners of contributing income-producing buildings can claim the 20% federal rehabilitation tax credit; homeowners should look at state credits. National Register districts impose no design review by themselves; a local historic district ordinance, if one exists, does (the difference explained).
General information, not legal or tax advice. Rules change; confirm with your State Historic Preservation Office or a qualified adviser.
Sources and further reading
- National Park Service, National Register of Historic Places database (snapshot May 2026), reference 83000197.
- Nomination form (PDF, National Archives) — catalog entry
- Wikidata Q141758129
- This listing as JSON
Last updated October 2026. Found an error? See the editorial policy for how to report it.