Battey, Dr. Robert, House
Also known as: Battey House

Why it's listed
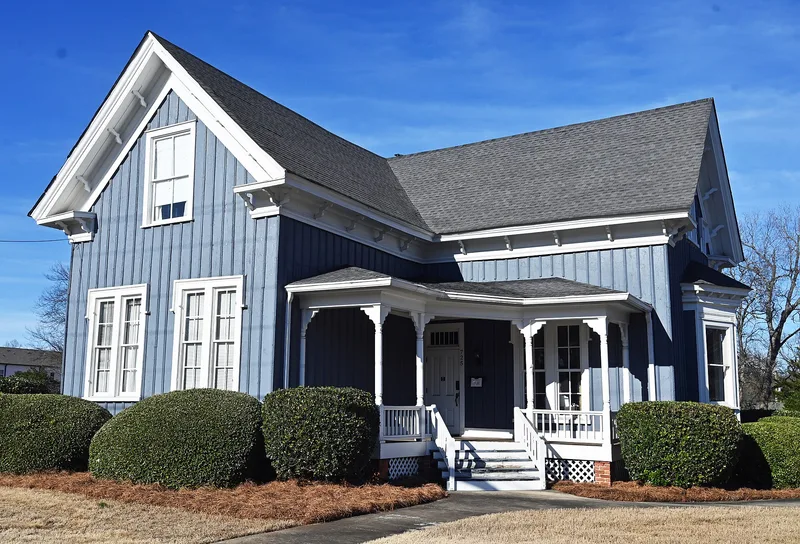
Built in 1851 for Dr. Robert Battey, this Gothic Revival cottage in Rome, Georgia, is L-shaped, one and a half stories high, and topped by steeply pitched intersecting gables. It has board-and-batten siding, bracketed cornices, a bay window and paired sash windows with drip moldings. Inside, a semicircular stairway and much of the original walnut woodwork survive. The house was moved in 1974 to prevent demolition for commercial development and was rehabilitated in 1979 as offices, with the porch reconstructed along its original lines. Its design follows the Romantic pattern books of Andrew Jackson Downing, though the designer and builder are unknown. Such picturesque houses were unusual in antebellum Georgia, where plain and Greek Revival styles dominated. Battey, who lived here, became known for the operation named for him, first performed in Rome in 1872, and for contributions to gynecological medicine. The house is the only surviving Rome-area building linked to him.
Significance in brief: The nomination argues the house is a relatively rare, well-executed antebellum example of Downing-inspired Gothic Revival architecture in Georgia. It is also historically significant as the home of Dr. Robert Battey, a pioneer in gynecological medicine, and is the only surviving building in the Rome area associated with him.
Machine-generated summary. This summary was generated by a language model from the official nomination document and has not been reviewed line by line by an editor. It may contain errors. Check the source document before relying on any detail. Source: nomination document (PDF) · National Archives catalog entry. NRHP reference 82002414, listed June 17, 1982. Summary generated October 2026 (model claude-sonnet-5-5, prompt v1.0-2026-10-29, confidence high).
Key facts
| Address | 725 E. 2nd Ave., Rome |
|---|---|
| County | Floyd County |
| Listed | June 17, 1982 |
| Reference number | 82002414 |
| Resource type | Building |
| Period of significance | 1800-1899 (specific date 1851) |
| Architectural style | Gothic Revival (Downing's Gothic Revival or Bracketed style) |
| Areas of significance | Health/Medicine, Architecture |
| Level of significance | State |
| Status (as stated in the nomination) | Rehabilitated in 1979 for commercial use and occupied as offices; the exterior was preserved nearly in original condition, while the interior was altered. |
| Acreage | 0.3 |
| Within district | East Rome Historic District |
| Coordinates | 34.24330, -85.16504 (NPS GIS) |
What listing means for this property
National Register listing is honorary for a privately owned home: it does not by itself restrict what an owner may do with their own money, and it does not require public access. Restrictions come from local landmark or historic-district ordinances, which are separate (how they differ).
Owner-occupied houses are not eligible for the 20% federal rehabilitation tax credit, which applies to income-producing buildings, but many states offer credits for homeowners. Listing also opens the door to preservation easements and to buying a plaque. Start with what listing means for homeowners, renovating a listed house and selling one.
General information, not legal or tax advice. Rules change; confirm with your State Historic Preservation Office or a qualified adviser.
Sources and further reading
- National Park Service, National Register of Historic Places database (snapshot May 2026), reference 82002414.
- Nomination form (PDF, National Archives) — catalog entry
- Wikidata Q134305010
- This listing as JSON
Last updated October 2026. Found an error? See the editorial policy for how to report it.