Avondale Estates Historic District

Why it's listed
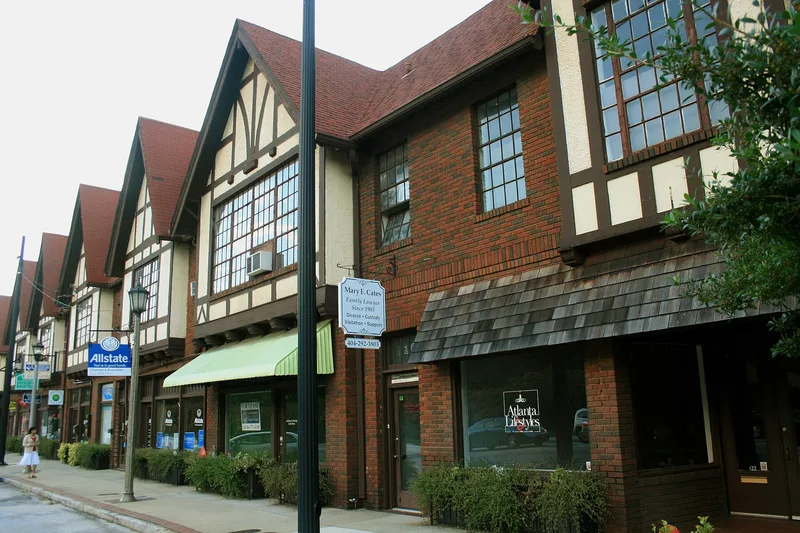
Avondale Estates Historic District covers the historic core of a planned suburban town begun in 1924 along Covington Highway, east of Atlanta. Developer George F. Willis laid out the town around an English Village theme, and the district includes its commercial center, residential streets, two parks, three small interior-block parks, landscaped medians and traffic circles, a former trolley corridor and a ceremonial entrance gate. The commercial blocks of 1925 are Tudor Revival buildings with half-timbering, gables and tile roofs. Houses built between 1924 and 1941 are mostly small cottages, many with English-inspired details, along with larger Tudor Revival and Dutch Colonial Revival homes. Robert Cridland served as landscape architect, and the Flagler Construction Company built many of the houses. The district was recognized as the only documented early 20th century planned new town in Georgia and the Southeast, and for its intact planning, landscape and architecture from 1924 to 1941. About 178 resources contribute and 160 newer houses do not.
Significance in brief: The nomination calls Avondale Estates the only documented example in Georgia and the Southeast of an early 20th century planned "new town." The district holds the most intact historically developed part of the community, with its planned commercial and residential zones, transportation corridor, parks and landscape features. It is significant for community planning, landscape architecture and architecture.
Machine-generated summary. This summary was generated by a language model from the official nomination document and has not been reviewed line by line by an editor. It may contain errors. Check the source document before relying on any detail. Source: nomination document (PDF) · National Archives catalog entry. NRHP reference 86003669, listed December 8, 1986. Summary generated October 2026 (model claude-sonnet-5-5, prompt v1.0-2026-10-29, confidence medium).
Key facts
| Address | Roughly bounded by Avondale Rd., Lakeshore Dr., Kingstone, Clarendon, and Fairchild Dr., also Lake Avondale, Avondale Estates |
|---|---|
| County | DeKalb County |
| Listed | December 8, 1986 |
| Reference number | 86003669 |
| Resource type | District |
| Period of significance | 1924-1941 |
| Architect / builder | Multiple; Arthur Neal Robinson (architect); Flagler Construction Company (builder); Robert Cridland (landscape architect); George F. Willis (developer) |
| Architectural style | Tudor Revival, English Cottage, Dutch Colonial Revival, with some Craftsman/Bungalow and Spanish Mission examples |
| Areas of significance | Community Planning and Development, Landscape Architecture, Commerce, Architecture |
| Level of significance | National |
| Status (as stated in the nomination) | Condition is listed as good and altered, with the original site retained. Uses include commercial, park and private residence, and the district is occupied. |
| Acreage | 125 |
| Coordinates | 33.76985, -84.26682 (NPS GIS) |
What listing means for this property
This is a historic district. Buildings within its boundary are either contributing (they add to the district's significance) or non-contributing. Owners of contributing income-producing buildings can claim the 20% federal rehabilitation tax credit; homeowners should look at state credits. National Register districts impose no design review by themselves; a local historic district ordinance, if one exists, does (the difference explained).
General information, not legal or tax advice. Rules change; confirm with your State Historic Preservation Office or a qualified adviser.
Sources and further reading
- National Park Service, National Register of Historic Places database (snapshot May 2026), reference 86003669.
- Nomination form (PDF, National Archives) — catalog entry
- Wikidata Q34826244
- This listing as JSON
Last updated October 2026. Found an error? See the editorial policy for how to report it.