Blair-Rutland Building
Also known as: Blair Building

Why it's listed
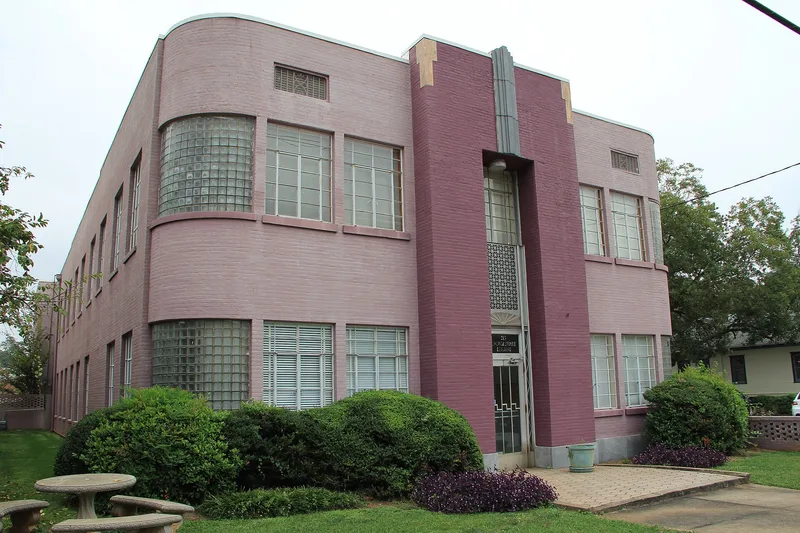
Built in 1939 on Church Street in Decatur, this two-story brick office building was constructed by the Farnell Blair Company, which used the second floor for its own offices. Its main facade is the focus of its Art Deco design, with a monumental brick arch around the entrance, a stepped keystone, and a cast-aluminum door with a sunburst, zigzag muntins and a Greek fret. Streamlined corners are filled with structural glass block. The building was among the more technologically advanced offices in Decatur, offering air conditioning before World War II. Guy Rutland, Sr., bought it by 1946 and leased space to many tenants, including a shoe store, an insurance company and a realty firm. A 1945 rear addition and second-floor reworking were designed by architect Jes R. Johnston, Jr. It is listed for its architecture, as one of only two surviving Art Deco buildings in Decatur, and for its role in local commerce between 1939 and 1952.
Significance in brief: The nomination argues it is a state-level example of Art Deco architecture in Georgia, one of only two surviving Art Deco buildings in Decatur. It is also locally significant in commerce as a small-scale speculative office building that was technologically advanced for its time, with air conditioning.
Machine-generated summary. This summary was generated by a language model from the official nomination document and has not been reviewed line by line by an editor. It may contain errors. Check the source document before relying on any detail. Source: nomination document (PDF) · National Archives catalog entry. NRHP reference 02001492, listed December 12, 2002. Summary generated October 2026 (model claude-sonnet-5-5, prompt v1.0-2026-10-29, confidence high).
Key facts
| Address | 215 Church St., Decatur |
|---|---|
| County | DeKalb County |
| Listed | December 12, 2002 |
| Reference number | 02001492 |
| Resource type | Building |
| Period of significance | 1939-1952 |
| Architect / builder | Farnell Blair Company (builder); Jes R. Johnson (architect) |
| Architectural style | Modern Movement: Art Deco, Moderne |
| Criteria |
|
| Areas of significance | Architecture, Commerce |
| Level of significance | State, Local |
| Status (as stated in the nomination) | Still used as offices; rehabilitation begun in 2000 received final certification in April 2002, and the second floor now serves as an architect's office. |
| Acreage | 0.6 |
| Within district | Decatur Downtown Historic District |
| Coordinates | 33.77388, -84.29430 (NPS GIS) |
What listing means for this property
For an income-producing building, listing (individually or as a contributing building in a district) is the gateway to the 20% federal rehabilitation tax credit on qualified rehabilitation costs, often stackable with state credits. Work claiming the credit must follow the Secretary of the Interior's Standards and be approved in advance.
Listing does not restrict a private owner acting without federal money or permits; where federal funding or licensing is involved, Section 106 review applies.
General information, not legal or tax advice. Rules change; confirm with your State Historic Preservation Office or a qualified adviser.
Sources and further reading
- National Park Service, National Register of Historic Places database (snapshot May 2026), reference 02001492.
- Nomination form (PDF, National Archives) — catalog entry
- Wikidata Q134296125
- This listing as JSON
Last updated October 2026. Found an error? See the editorial policy for how to report it.