Pythagoras Lodge No. 41, Free and Accepted Masons
Also known as: Pythagoras Masonic Temple/Decatur Masonic Temple

Why it's listed
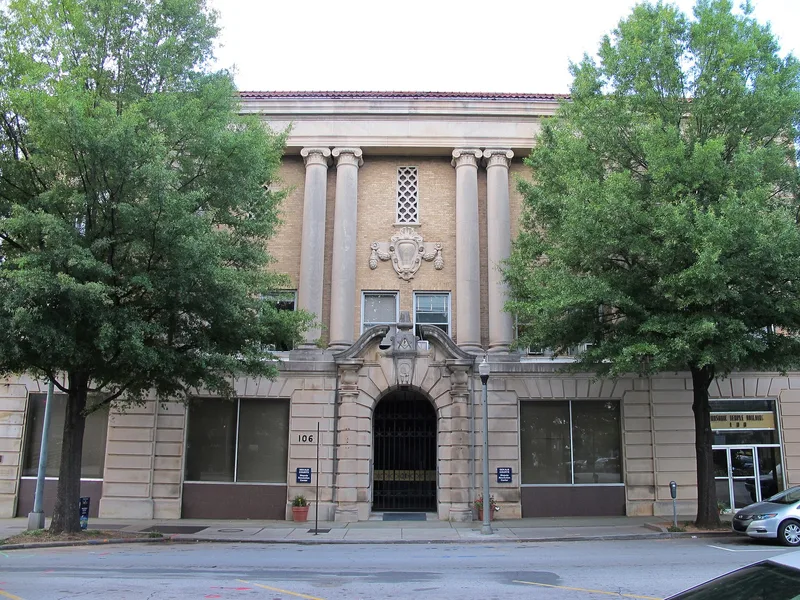
Pythagoras Lodge No. 41 is a three-story Beaux Arts brick building on a corner lot near the old DeKalb County Courthouse in downtown Decatur. Dedicated on January 19, 1925, it was built to hold shops and offices on the lower floors and a Masonic meeting hall above. The front has a rusticated stone base, a recessed two-story porch with paired columns, and pavilions with stone quoins. Inside, the third floor has a barrel-vaulted entry hall with trowel-shaped capitals and a meeting hall with Doric columns and a balcony. The architect, William J. Sayward, belonged to the lodge and also designed many other Decatur landmarks. The Decatur Masons received their charter in 1844 and met at several sites around the courthouse square before returning to the original location in 1924-25. The first floor now serves as a bank, while the upper floors still host Masonic and other fraternal groups.
Significance in brief: The nomination argues the building is architecturally significant as a vernacularized Beaux Arts structure designed to show the Masons' strength in the community, and as the work of lodge member and architect William J. Sayward. It is also significant in social history as the meeting place of the Masons and other groups since its 1925 dedication. The nomination cites criteria A and C.
Machine-generated summary. This summary was generated by a language model from the official nomination document and has not been reviewed line by line by an editor. It may contain errors. Check the source document before relying on any detail. Source: nomination document (PDF) · National Archives catalog entry. NRHP reference 82004664, listed August 19, 1982. Summary generated October 2026 (model claude-sonnet-5-5, prompt v1.0-2026-10-29, confidence high).
Key facts
| Address | 136 E. Ponce de Leon Ave., Decatur |
|---|---|
| County | DeKalb County |
| Listed | August 19, 1982 |
| Reference number | 82004664 |
| Resource type | Building |
| Period of significance | 1924-1925 |
| Architect / builder | William J. Sayward, Architect; Arnold Construction Co. of Elberton, Georgia, contractors |
| Architectural style | Beaux Arts (vernacularized Beaux-Arts Classicism) |
| Criteria |
|
| Areas of significance | Architecture, Social History |
| Level of significance | Local |
| Status (as stated in the nomination) | Listed in excellent condition and occupied; the first floor has been converted to a bank, and the third floor is still used by the Masons and other groups. |
| Acreage | 0.9 |
| Within district | Decatur Downtown Historic District |
| Coordinates | 33.77564, -84.29619 (NPS GIS) |
What listing means for this property
National Register listing is honorary: it recognises significance and does not restrict what a private owner may do without federal money or permits. It unlocks the 20% federal rehabilitation tax credit for income-producing buildings, state credits in many states, and Section 106 review when federal agencies are involved. See what listing means in practice.
General information, not legal or tax advice. Rules change; confirm with your State Historic Preservation Office or a qualified adviser.
Sources and further reading
- National Park Service, National Register of Historic Places database (snapshot May 2026), reference 82004664.
- Nomination form (PDF, National Archives) — catalog entry
- Wikipedia article (used for cross-checking only; text not reproduced here)
- Wikidata Q7263840
- This listing as JSON
Last updated October 2026. Found an error? See the editorial policy for how to report it.