United States Post Office-Decatur, Georgia

Why it's listed
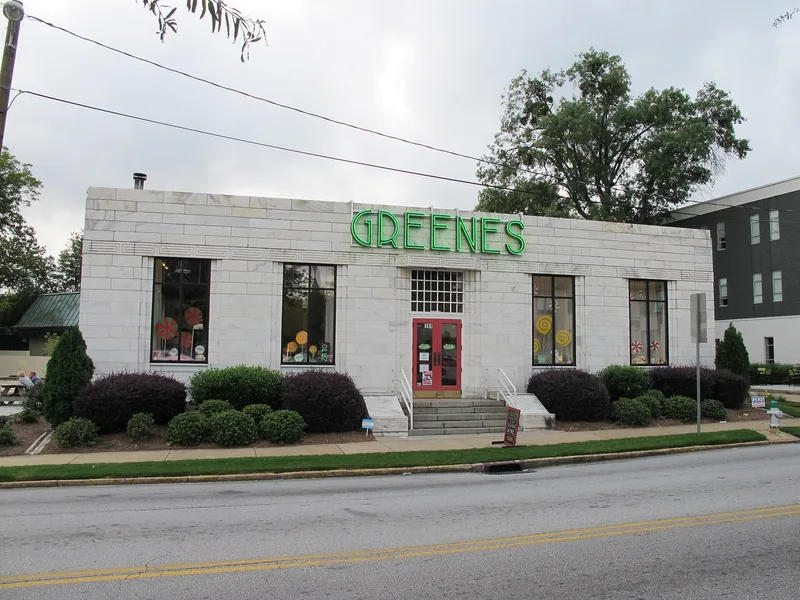
Built in 1935, this one-story marble post office stands at the corner of Church Street and Trinity Place, one block east of the DeKalb County Courthouse in downtown Decatur. Designed by the Office of the Supervising Architect of the Treasury under Louis A. Simon, it follows the austere "starved" classical manner, with a flat roof, smooth walls, recessed door and window openings, and a stylized Greek fret around the exterior. It is described as the only post office in Georgia clad in white marble and was probably modeled on the Folger Shakespeare Library in Washington. It was funded through the Public Works Administration during the New Deal. The building served as a post office until 1967, when it became a federal building and lost most interior features. It was sold in 1987 and rehabilitated in the 1990s as a photographic studio. Its significance rests on its intact exterior and its link to federal public works.
Significance in brief: It is argued to be an outstanding example of stripped (starved) classicism in Georgia and the only Georgia post office with a white marble exterior. It also represents the federal government's New Deal efforts to improve the infrastructure of small towns through Public Works Administration projects.
Machine-generated summary. This summary was generated by a language model from the official nomination document and has not been reviewed line by line by an editor. It may contain errors. Check the source document before relying on any detail. Source: nomination document (PDF) · National Archives catalog entry. NRHP reference 00000753, listed July 5, 2000. Summary generated October 2026 (model claude-sonnet-5-5, prompt v1.0-2026-10-29, confidence high).
Key facts
| Address | 141 Trinity Place, Decatur |
|---|---|
| County | DeKalb County |
| Listed | July 5, 2000 |
| Reference number | 00000753 |
| Resource type | Building |
| Period of significance | 1935 |
| Architect / builder | Simon, Louis A. (Supervising Architect); Melick, Neal A. (Supervising Engineer) |
| Architectural style | Other: Starved Classicism |
| Criteria |
|
| Areas of significance | Architecture, Politics/Government |
| Level of significance | Local |
| Status (as stated in the nomination) | Served as a post office until 1967, then a federal building; rehabilitated for use as a photographic studio and certified in 1996. The interior is heavily altered. |
| Acreage | 0.6 |
| Within district | Ponce de Leon Terrace-Ponce de Leon Heights-Clairmont Estates Historic District |
| Coordinates | 33.77652, -84.30367 (NPS GIS) |
What listing means for this property
For a publicly owned building or structure, listing mainly matters when federal funds, permits or licences are involved: projects then go through Section 106 review so effects on the property are considered. Listing also strengthens applications for preservation grants and, for leased income-producing uses, can enable the federal rehabilitation tax credit.
General information, not legal or tax advice. Rules change; confirm with your State Historic Preservation Office or a qualified adviser.
Sources and further reading
- National Park Service, National Register of Historic Places database (snapshot May 2026), reference 00000753.
- Nomination form (PDF, National Archives) — catalog entry
- Wikidata Q134296096
- This listing as JSON
Last updated October 2026. Found an error? See the editorial policy for how to report it.