Ponce de Leon Court Historic District

Why it's listed
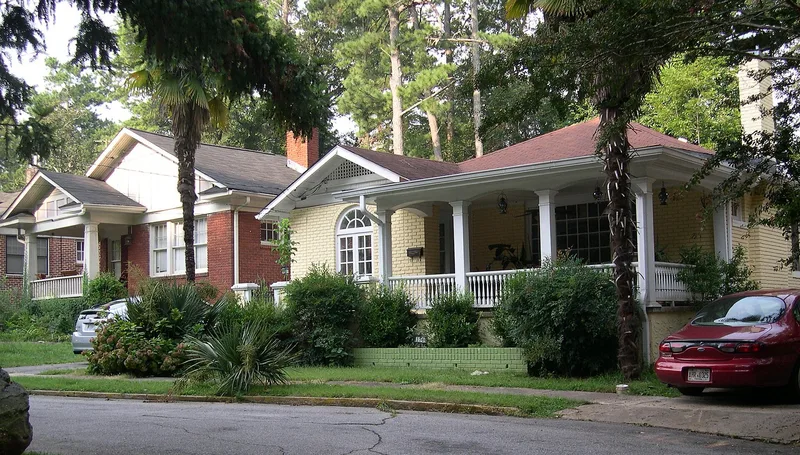
Ponce de Leon Court is a short residential street just east of downtown Decatur, Georgia, ending in a cul-de-sac around a circular planter. Its 28 contributing buildings are mostly modest brick bungalows and side-gabled cottages from the 1920s, with Craftsman and Colonial Revival details, plus a few duplexes and three two-story apartment buildings. The oldest is the 1921 home of developer John L. Womack, later converted to apartments in 1958. Womack and his wife Margaret bought the land in 1921 and platted the subdivision in 1924, 1925 and 1926, planning it for automobiles and pedestrians, with sidewalks and planter strips. He also planted banana groves and palms, which gave the street its early name, Palm Court, and some palms survive. The district was listed for its local significance in architecture and in community planning and development, as a well-preserved small neighborhood shaped largely by one developer between 1921 and 1940.
Significance in brief: The district is argued to be significant at the local level under Criteria A and C as a good, intact example of a small Decatur neighborhood developed largely by one local developer, John L. Womack. It reflects early automobile-era suburban planning and has bungalow and cottage architecture with Craftsman and Colonial Revival influences. The distinctive subtropical landscaping adds to its character.
Machine-generated summary. This summary was generated by a language model from the official nomination document and has not been reviewed line by line by an editor. It may contain errors. Check the source document before relying on any detail. Source: nomination document (PDF) · National Archives catalog entry. NRHP reference 11000774, listed November 2, 2011. Summary generated October 2026 (model claude-sonnet-5-5, prompt v1.0-2026-10-29, confidence high).
Key facts
| Address | Ponce de Leon Ct., Decatur |
|---|---|
| County | DeKalb County |
| Listed | November 2, 2011 |
| Reference number | 11000774 |
| Resource type | Building |
| Period of significance | 1921-1940 |
| Architect / builder | John L. Womack (builder) |
| Architectural style | Late 19th and 20th Century Revivals: Colonial Revival; Late 19th and Early 20th Century American Movements: Bungalow/Craftsman |
| Criteria |
|
| Areas of significance | Architecture, Community Planning and Development |
| Level of significance | Local |
| Status (as stated in the nomination) | The buildings remain in residential use as single and multiple dwellings, and the district is described as having a high degree of integrity. |
| Acreage | 5 |
| Within district | Decatur Downtown Historic District |
| Coordinates | 33.77878, -84.29096 (NPS GIS) |
What listing means for this property
National Register listing is honorary: it recognises significance and does not restrict what a private owner may do without federal money or permits. It unlocks the 20% federal rehabilitation tax credit for income-producing buildings, state credits in many states, and Section 106 review when federal agencies are involved. See what listing means in practice.
General information, not legal or tax advice. Rules change; confirm with your State Historic Preservation Office or a qualified adviser.
Sources and further reading
- National Park Service, National Register of Historic Places database (snapshot May 2026), reference 11000774.
- Nomination form (PDF, National Archives) — catalog entry
- Wikipedia article (used for cross-checking only; text not reproduced here)
- Wikidata Q7227602
- This listing as JSON
Last updated October 2026. Found an error? See the editorial policy for how to report it.