Solomon-Smith-Martin House
Also known as: T. Baldwin Martin House

Why it's listed
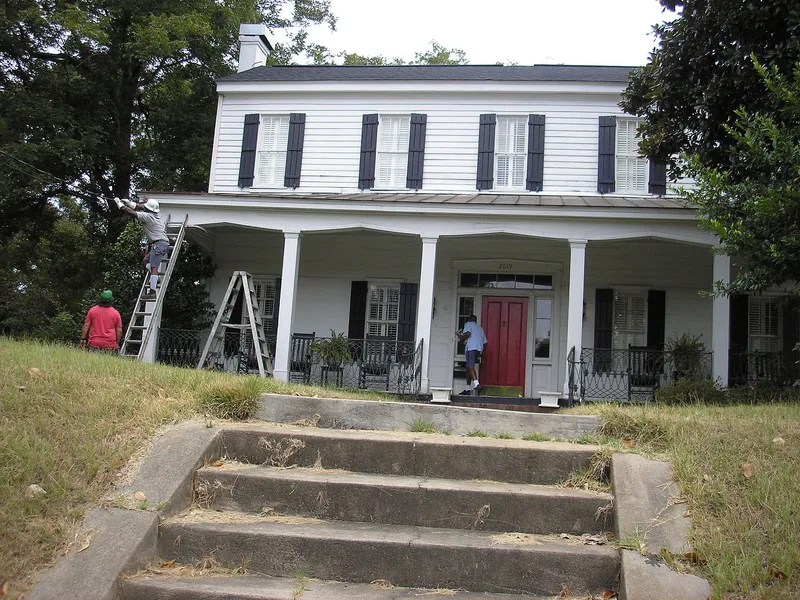
Built about 1823 by Henry Solomon, this white frame house on Vineville Avenue in Macon was originally a farm owner's home, referred to as a field house. It is said to be the oldest unaltered house in the city. Construction relied on hand-made materials: wide boards, some eighteen inches across, were hand planed and sawn over a pit, bricks were made on the site, and pegs were used instead of nails. A one-story porch spans five bays, with five low, barely pointed arches on rectangular wood columns separated by panels of light ironwork. Inside, a stair hall is flanked by two rooms on each side. Solomon's brother Peter was a trustee of the Georgia Academy for the Blind. Later owner George Smith took part in Macon civic life, traveling to Washington in 1900 to seek funds for a new post office. Attorney T. Baldwin Martin acquired the house in 1932. Its date nearly matches the founding of Macon.
Significance in brief: The nomination describes it as one of the oldest, and reportedly the oldest unaltered, houses in Macon, built with hand-sawed boards, hand-made bricks and pegs instead of nails. Its construction date roughly coincides with the settlement of Macon. It is also tied to local figures including Henry Solomon, George Smith and attorney T. Baldwin Martin.
Machine-generated summary. This summary was generated by a language model from the official nomination document and has not been reviewed line by line by an editor. It may contain errors. Check the source document before relying on any detail. Source: nomination document (PDF) · National Archives catalog entry. NRHP reference 71000268, listed July 14, 1971. Summary generated October 2026 (model claude-sonnet-5-5, prompt v1.0-2026-10-29, confidence medium).
Key facts
| Address | 2619 Vineville Ave., Macon |
|---|---|
| County | Bibb County |
| Listed | July 14, 1971 |
| Reference number | 71000268 |
| Resource type | Building |
| Period of significance | 19th Century (c. 1823) |
| Architect / builder | Henry Solomon (builder) |
| Architectural style | Early Republic |
| Areas of significance | Architecture |
| Level of significance | State |
| Status (as stated in the nomination) | Described as in good condition, occupied and used as a private residence. |
| Acreage | 0.9 |
| Within district | Vineville Historic District |
| Coordinates | 32.84644, -83.66270 (NPS GIS) |
What listing means for this property
National Register listing is honorary for a privately owned home: it does not by itself restrict what an owner may do with their own money, and it does not require public access. Restrictions come from local landmark or historic-district ordinances, which are separate (how they differ).
Owner-occupied houses are not eligible for the 20% federal rehabilitation tax credit, which applies to income-producing buildings, but many states offer credits for homeowners. Listing also opens the door to preservation easements and to buying a plaque. Start with what listing means for homeowners, renovating a listed house and selling one.
General information, not legal or tax advice. Rules change; confirm with your State Historic Preservation Office or a qualified adviser.
Sources and further reading
- National Park Service, National Register of Historic Places database (snapshot May 2026), reference 71000268.
- Nomination form (PDF, National Archives) — catalog entry
- Wikipedia article (used for cross-checking only; text not reproduced here)
- Wikidata Q16969538
- This listing as JSON
Last updated October 2026. Found an error? See the editorial policy for how to report it.