Munroe-Goolsby House

Why it's listed
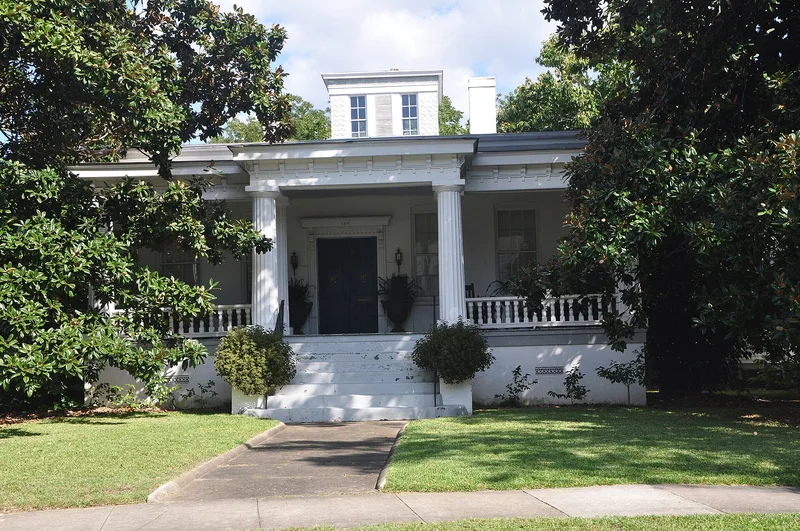
Built in 1840-41, this single-story brick and stucco mansion in Macon was once one of the great Greek Revival houses of the Deep South. Banker Nathan C. Munroe, a director of the Macon & Western Railroad and a longtime officer of the Georgia Academy for the Blind, built it as an estate manor facing the road that became Vineville Avenue, approached by a long avenue of cedars. A Greek fret pattern runs continuously around the frieze and repeats on the square cupola that ventilates the hallways. Later changes included a new entrance facing Rogers Avenue, added after Charles H. Rogers bought the house in 1869, and a Victorian-era west porch reusing Greek Doric columns believed to come from the original south portico. Munroe's daughter Blanche married Captain John McIntosh Kell, who later served on the Confederate cruiser Alabama, and the Kell family lived here. Although the south facade was lost, the north and east facades are original.
Significance in brief: The nomination presents it as one of the great Greek Revival houses of the Deep South, noted for its Greek fret frieze, cupola and early estate setting on the west side of Macon. It is also tied to Nathan Munroe, a banker and civic leader, and to his son-in-law Captain John McIntosh Kell, a naval officer who served on the Confederate cruiser Alabama.
Machine-generated summary. This summary was generated by a language model from the official nomination document and has not been reviewed line by line by an editor. It may contain errors. Check the source document before relying on any detail. Source: nomination document (PDF) · National Archives catalog entry. NRHP reference 72000369, listed January 20, 1972. Summary generated October 2026 (model claude-sonnet-5-5, prompt v1.0-2026-10-29, confidence medium).
Key facts
| Address | 159 Rogers Ave., Macon |
|---|---|
| County | Bibb County |
| Listed | January 20, 1972 |
| Reference number | 72000369 |
| Resource type | Building |
| Architect / builder | Nathan C. Munroe (builder) |
| Architectural style | Greek Revival |
| Areas of significance | Architecture, Social History |
| Level of significance | Local |
| Status (as stated in the nomination) | Used as a private residence and described as maintained in the finest manner possible by its owners; the original south facade was lost when land was subdivided, and the west portico is out of character with the period. |
| Acreage | 1 |
| Within district | Vineville Historic District |
| Coordinates | 32.84751, -83.65504 (NPS GIS) |
What listing means for this property
National Register listing is honorary for a privately owned home: it does not by itself restrict what an owner may do with their own money, and it does not require public access. Restrictions come from local landmark or historic-district ordinances, which are separate (how they differ).
Owner-occupied houses are not eligible for the 20% federal rehabilitation tax credit, which applies to income-producing buildings, but many states offer credits for homeowners. Listing also opens the door to preservation easements and to buying a plaque. Start with what listing means for homeowners, renovating a listed house and selling one.
General information, not legal or tax advice. Rules change; confirm with your State Historic Preservation Office or a qualified adviser.
Sources and further reading
- National Park Service, National Register of Historic Places database (snapshot May 2026), reference 72000369.
- Nomination form (PDF, National Archives) — catalog entry
- Wikidata Q134127303
- This listing as JSON
Last updated October 2026. Found an error? See the editorial policy for how to report it.