Vineville Historic District
Also known as: See Also:Small House; Solomon-Smith-Martin House; Munroe-Gools

Why it's listed
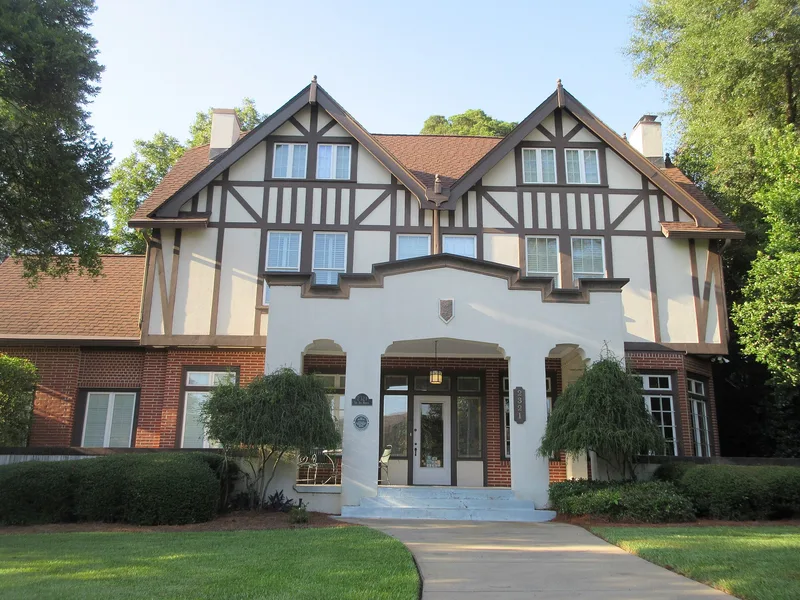
Vineville is a residential suburb of about 525 acres and more than 700 properties on a low plateau northwest of downtown Macon, Georgia. It began in the 1830s as a community of large plantation estates along the Forsyth Road, taking its name traditionally from the vineyards of Judge Christopher Strong. Over the nineteenth and early twentieth centuries the estates were subdivided into a compact suburb of long, narrow lots laid out in a rough grid on either side of Vineville Avenue. Houses range from mansions to modest cottages and include Plantation Plain and Federal examples as well as Victorian, Neoclassical, Bungalow and period revival styles. Some were designed by notable Georgia architects, including Neel Reid. Informally landscaped yards and tree-lined streets give the area a park-like character. The district was listed for its architecture, landscape architecture, community planning and local history, and for its role as home to many prominent Macon and Georgia figures. Few intrusions interrupt its continuity.
Significance in brief: The nomination argues the district is significant in architecture, landscape architecture, community planning and development, and local history. It shows the evolution of a neighborhood from early-nineteenth-century agrarian estates to an early-twentieth-century suburb. It holds a large collection of middle- and upper-class residential architecture, some designed by notable Georgia architects such as Neel Reid, and was home to many prominent figures in Macon and Georgia.
Machine-generated summary. This summary was generated by a language model from the official nomination document and has not been reviewed line by line by an editor. It may contain errors. Check the source document before relying on any detail. Source: nomination document (PDF) · National Archives catalog entry. NRHP reference 80000974, listed November 21, 1980. Summary generated October 2026 (model claude-sonnet-5-5, prompt v1.0-2026-10-29, confidence medium).
Key facts
| Address | GA 247 and U.S. 41, Macon |
|---|---|
| County | Bibb County |
| Listed | November 21, 1980 |
| Reference number | 80000974 |
| Resource type | District |
| Architect / builder | Neel Reid (among notable Georgia architects mentioned) |
| Architectural style | Plantation Plain, Federal, Victorian, Neoclassical, Bungalow and early-twentieth-century revival styles (Spanish Villa, English Tudor, Italian Renaissance, Georgian, Jacobean) |
| Areas of significance | Community Planning and Development, Landscape Architecture, Architecture, Social History |
| Level of significance | State |
| Status (as stated in the nomination) | Described as exceptionally well preserved with few intrusions; the district is occupied and in good condition, with some altered buildings. |
| Acreage | 525 |
| Coordinates | 32.85036, -83.66048 (NPS GIS) |
What listing means for this property
This is a historic district. Buildings within its boundary are either contributing (they add to the district's significance) or non-contributing. Owners of contributing income-producing buildings can claim the 20% federal rehabilitation tax credit; homeowners should look at state credits. National Register districts impose no design review by themselves; a local historic district ordinance, if one exists, does (the difference explained).
General information, not legal or tax advice. Rules change; confirm with your State Historic Preservation Office or a qualified adviser.
Sources and further reading
- National Park Service, National Register of Historic Places database (snapshot May 2026), reference 80000974.
- Nomination form (PDF, National Archives) — catalog entry
- Wikidata Q49575577
- This listing as JSON
Last updated October 2026. Found an error? See the editorial policy for how to report it.