Davis-Guttenberger-Rankin House
Also known as: Goodwin Rankin House

Why it's listed
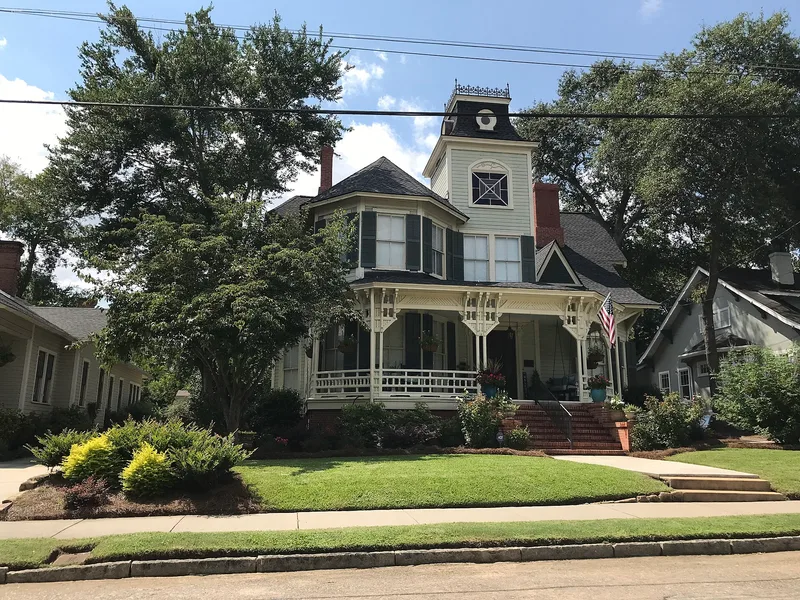
Built about 1885 for John L. Hardeman, a Superior Court judge, this rambling two-story Victorian house in Macon originally stood on a twenty-acre estate facing Forsyth Road, now Vineville Avenue. Buford McDonald Davis, an attorney, acquired it in 1890. In 1911 the estate was turned into a residential area by running Buford Place through it, and the house was moved to 134 Buford Place. Architect Neel Reid replaced the staircase at that time. Later the Guttenberger and Taliaferro families lived there, and the Rankin family has occupied it since 1924. The house is an example of Carpenter Gothic design, with heavy brackets above pierced columns, a geometric railing, a two-story bay with octagonal rooms, and a central cupola with iron railing. Its mix of conical, mansard and gable roofs and varied window types led to its description as the most outstanding Victorian structure on Buford Place.
Significance in brief: The nomination calls it the most outstanding Victorian structure on Buford Place and an exceptional example of Carpenter Gothic-Victorian design. It praises the skilful combination of roof types, iron detail, wooden geometric railing and at least four window types. It also records the house's ownership by prominent local figures and the 1911 staircase replacement by architect Neel Reid.
Machine-generated summary. This summary was generated by a language model from the official nomination document and has not been reviewed line by line by an editor. It may contain errors. Check the source document before relying on any detail. Source: nomination document (PDF) · National Archives catalog entry. NRHP reference 73000609, listed November 30, 1973. Summary generated October 2026 (model claude-sonnet-5-5, prompt v1.0-2026-10-29, confidence medium).
Key facts
| Address | 134 Buford Pl., Macon |
|---|---|
| County | Bibb County |
| Listed | November 30, 1973 |
| Reference number | 73000609 |
| Resource type | Building |
| Period of significance | 19th Century (c. 1885) |
| Architect / builder | John L. Hardeman (builder/original owner); Neel Reid replaced the staircase in 1911 |
| Architectural style | Carpenter Gothic-Victorian |
| Areas of significance | Architecture, Social History |
| Level of significance | Local |
| Status (as stated in the nomination) | Listed in excellent condition, unaltered, moved from its original site, and used as a private residence. |
| Acreage | 0.9 |
| Within district | Vineville Historic District |
| Coordinates | 32.84660, -83.65966 (NPS GIS) |
What listing means for this property
National Register listing is honorary for a privately owned home: it does not by itself restrict what an owner may do with their own money, and it does not require public access. Restrictions come from local landmark or historic-district ordinances, which are separate (how they differ).
Owner-occupied houses are not eligible for the 20% federal rehabilitation tax credit, which applies to income-producing buildings, but many states offer credits for homeowners. Listing also opens the door to preservation easements and to buying a plaque. Start with what listing means for homeowners, renovating a listed house and selling one.
General information, not legal or tax advice. Rules change; confirm with your State Historic Preservation Office or a qualified adviser.
Sources and further reading
- National Park Service, National Register of Historic Places database (snapshot May 2026), reference 73000609.
- Nomination form (PDF, National Archives) — catalog entry
- Wikidata Q125945262
- This listing as JSON
Last updated October 2026. Found an error? See the editorial policy for how to report it.