Miller-Melone Ranch
Also known as: Miller House

Why it's listed
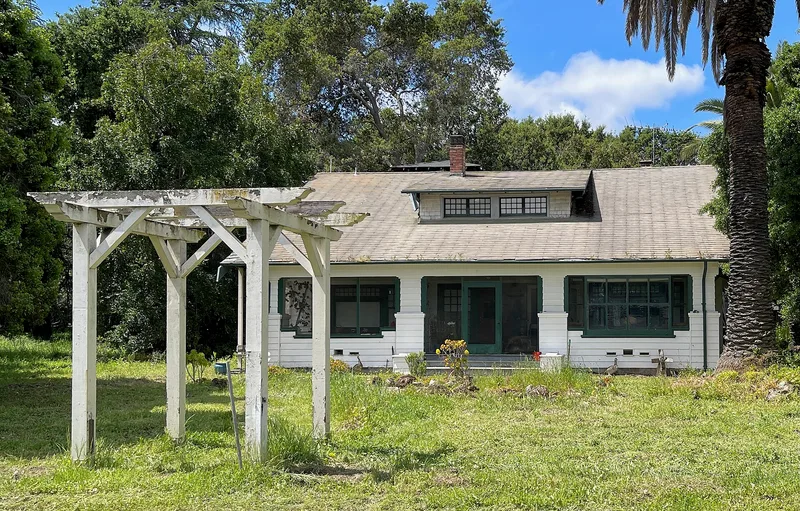
This 2.4-acre remnant of a prune ranch in Saratoga, California, centers on a 1½-story Craftsman house built in 1910-11 to designs by San Jose architect F.D. Wolfe. Clapboard and shingle walls, a full-width front porch, matching bays and multi-pane windows define the exterior, while the interior retains cypress woodwork, tile, built-in cabinetry and original plumbing fixtures. A garage, a three-story tank house, a windmill, a fuel oil container and an old service station gas pump complete the complex; a barn was removed in 1987. Charlie Miller and his family lived here from 1911 to 1986, through the rise and decline of fruit ranching in the Santa Clara Valley. The land came from the Melone family, who settled in Saratoga in the 1880s. The ranch is considered significant as the only local ranch devoted exclusively to prunes with its outbuildings intact, and as a well-preserved example of Craftsman design.
Significance in brief: The nomination argues it is the only remaining prune ranch home in the Saratoga area with its original outbuildings undisturbed, reflecting the Santa Clara Valley's prune-growing era. It is also an excellent example of a Craftsman house designed by San Jose architect F.D. Wolfe. The Miller family lived there from 1911 to 1986.
Machine-generated summary. This summary was generated by a language model from the official nomination document and has not been reviewed line by line by an editor. It may contain errors. Check the source document before relying on any detail. Source: nomination document (PDF) · National Archives catalog entry. NRHP reference 93000260, listed April 1, 1993. Summary generated October 2026 (model claude-sonnet-5-5, prompt v1.0-2026-10-29, confidence high).
Key facts
| Address | 12795 Saratoga--Sunnyvale Rd., Saratoga |
|---|---|
| County | Santa Clara County |
| Listed | April 1, 1993 |
| Reference number | 93000260 |
| Resource type | District |
| Period of significance | 1911-40 |
| Architect / builder | Wolfe, F.D., Architect |
| Architectural style | Bungalow/Craftsman |
| Criteria |
|
| Areas of significance | Agriculture, Architecture |
| Level of significance | Local |
| Status (as stated in the nomination) | Restored by its owner between 1987 and 1992; the house and its outbuildings have never been moved, and the garage and tank house are in fair condition and still in use. The aviary has deteriorated, and the barn was razed in 1987. |
| Acreage | 2.4 |
| Coordinates | 37.28247, -122.03298 (NPS GIS) |
What listing means for this property
This is a historic district. Buildings within its boundary are either contributing (they add to the district's significance) or non-contributing. Owners of contributing income-producing buildings can claim the 20% federal rehabilitation tax credit; homeowners should look at state credits. National Register districts impose no design review by themselves; a local historic district ordinance, if one exists, does (the difference explained).
General information, not legal or tax advice. Rules change; confirm with your State Historic Preservation Office or a qualified adviser.
Sources and further reading
- National Park Service, National Register of Historic Places database (snapshot May 2026), reference 93000260.
- Nomination form (PDF, National Archives) — catalog entry
- Wikipedia article (used for cross-checking only; text not reproduced here)
- Wikidata Q124461388
- This listing as JSON
Last updated October 2026. Found an error? See the editorial policy for how to report it.