Villa Montalvo
Also known as: Montalvo Center for the Arts

Why it's listed
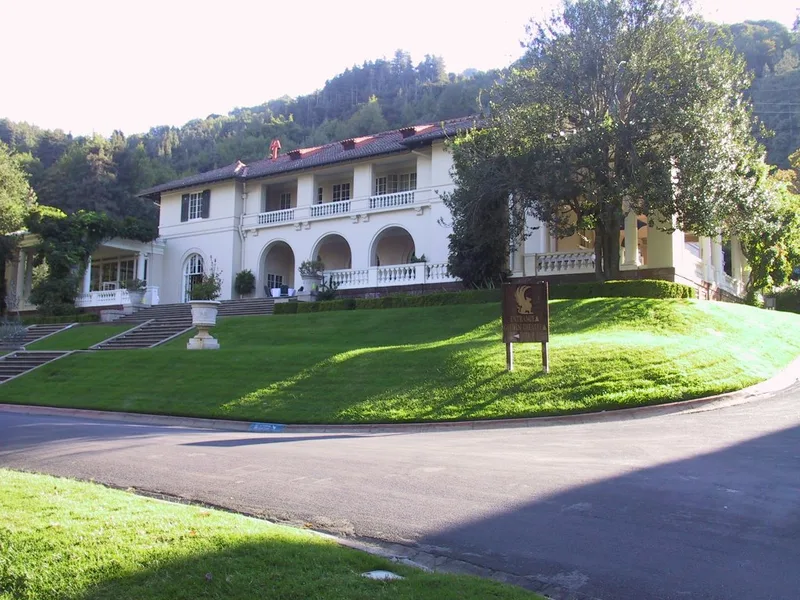
Villa Montalvo is a 177-acre country estate in the foothills above Saratoga, California. Built in 1912-1914 for James D. Phelan, a former mayor of San Francisco, it was designed by William Curlett and Charles Gottschalk as an Italian-style villa for large-scale entertaining. The U-shaped stucco house opens onto terraces and courtyards, and a 2,000-foot garden axis ends in classical temples. An amphitheatre seats 500, and other structures include an octagonal carriage house, now a theatre, a guest house and a thatched sculpture studio. John McLaren planned the grounds. Phelan hosted diplomats during the 1915 Panama-Pacific Exposition and writers such as Jack London and Gertrude Atherton. The property is described as largely intact, with only minor alterations made for public use. Phelan's will directed that it be kept as a public park supporting the arts, and it now holds galleries, music programs, classes and an arboretum.
Significance in brief: The nomination calls it one of the few remaining grand houses of early 20th-century California, with buildings and grounds integrated in a single design that fits the surrounding landscape. It is also tied to Senator James D. Phelan, a San Francisco mayor, philanthropist and patron of the arts, who hosted writers, diplomats and other notable guests.
Machine-generated summary. This summary was generated by a language model from the official nomination document and has not been reviewed line by line by an editor. It may contain errors. Check the source document before relying on any detail. Source: nomination document (PDF) · National Archives catalog entry. NRHP reference 78000784, listed May 1, 1978. Summary generated October 2026 (model claude-sonnet-5-5, prompt v1.0-2026-10-29, confidence high).
Key facts
| Address | 14800 Montalvo Rd., Saratoga |
|---|---|
| County | Santa Clara County |
| Listed | May 1, 1978 |
| Reference number | 78000784 |
| Resource type | Building |
| Period of significance | 1912-1914 |
| Architect / builder | Wm. Curlett; Charles Gottschall |
| Architectural style | Italian style villa (reviewer notes: Renaissance Revival style popular at the beginning of the 20th century) |
| Areas of significance | Landscape Architecture, Politics/Government, Architecture, Social History |
| Level of significance | State |
| Status (as stated in the nomination) | Occupied and in excellent condition; used as a cultural center with art galleries, theatre and music programs, and maintained as an arboretum open to the public. |
| Acreage | 177 |
| Coordinates | 37.24381, -122.03356 (NPS GIS) |
What listing means for this property
National Register listing is honorary for a privately owned home: it does not by itself restrict what an owner may do with their own money, and it does not require public access. Restrictions come from local landmark or historic-district ordinances, which are separate (how they differ).
Owner-occupied houses are not eligible for the 20% federal rehabilitation tax credit, which applies to income-producing buildings, but many states offer credits for homeowners. Listing also opens the door to preservation easements and to buying a plaque. Start with what listing means for homeowners, renovating a listed house and selling one.
General information, not legal or tax advice. Rules change; confirm with your State Historic Preservation Office or a qualified adviser.
Sources and further reading
- National Park Service, National Register of Historic Places database (snapshot May 2026), reference 78000784.
- Nomination form (PDF, National Archives) — catalog entry
- Wikipedia article (used for cross-checking only; text not reproduced here)
- Wikidata Q7930443
- This listing as JSON
Last updated October 2026. Found an error? See the editorial policy for how to report it.