Masson, Paul, Mountain Winery

Why it's listed
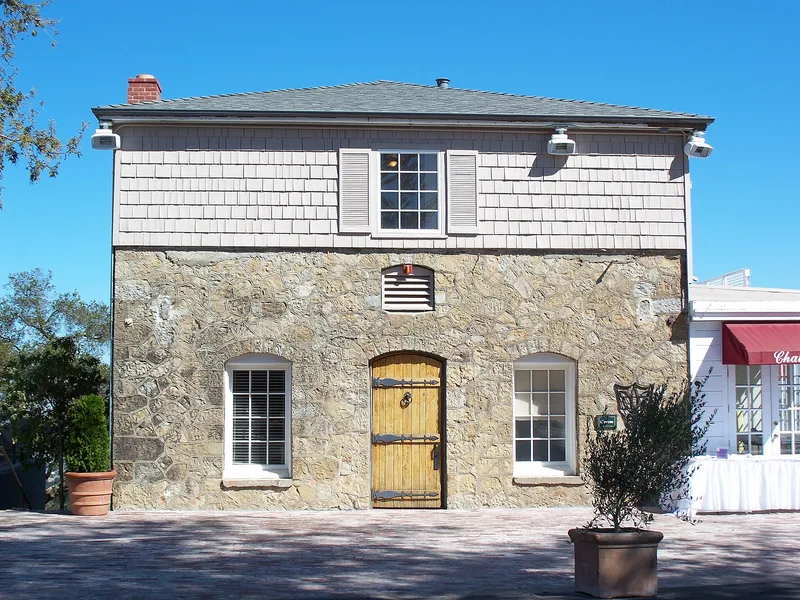
Set into a hilltop in the Santa Cruz mountains above the Santa Clara Valley, this gravity-flow winery was built most likely in 1907 for champagne maker Paul Masson. Its rectangular, three-story form rests on foundations cut into the hillside over a natural spring to keep the aging rooms cool. The front wall is flanked by two sandstone-block towers and centers on a round-arched ashlar portal reputed to be medieval Spanish Romanesque, though the form notes that evidence only confirms it came from St. Patrick's Church in San Jose, ruined in the 1906 earthquake. A 1941 fire destroyed the roof but left the walls standing; the interior was rebuilt with steel and concrete, and a fermentation annex was added in 1946. The property matters because Masson popularized fine winemaking in the Santa Cruz mountains and promoted his wines through their European heritage. The ancient-looking building expressed that image, joining old and new materials.
Significance in brief: The nomination argues it is significant for its association with Paul Masson, who established fine wine and champagne production in the Santa Cruz mountains. It is also architecturally significant for its Romanesque portal and other Romanesque elements, which gave a young American industry a sense of European tradition. The winery combines old and new materials.
Machine-generated summary. This summary was generated by a language model from the official nomination document and has not been reviewed line by line by an editor. It may contain errors. Check the source document before relying on any detail. Source: nomination document (PDF) · National Archives catalog entry. NRHP reference 83001239, listed June 9, 1983. Summary generated October 2026 (model claude-sonnet-5-5, prompt v1.0-2026-10-29, confidence high).
Key facts
| Address | Pierce Rd., Saratoga |
|---|---|
| County | Santa Clara County |
| Listed | June 9, 1983 |
| Reference number | 83001239 |
| Resource type | Building |
| Period of significance | 1900- (specific date ca. 1907) |
| Architectural style | Romanesque elements (medieval Romanesque portal, arched windows, quatrefoil ornamentation) |
| Areas of significance | Industry, Architecture, Agriculture |
| Level of significance | State |
| Status (as stated in the nomination) | Reconstructed after a 1941 fire; the lower level is used as a changing area for performers in summer music and theater events, and the rest still ages sweet wines. |
| Acreage | 0.2 |
| Coordinates | 37.26010, -122.06462 (NPS GIS) |
What listing means for this property
National Register listing is honorary: it recognises significance and does not restrict what a private owner may do without federal money or permits. It unlocks the 20% federal rehabilitation tax credit for income-producing buildings, state credits in many states, and Section 106 review when federal agencies are involved. See what listing means in practice.
General information, not legal or tax advice. Rules change; confirm with your State Historic Preservation Office or a qualified adviser.
Sources and further reading
- National Park Service, National Register of Historic Places database (snapshot May 2026), reference 83001239.
- Nomination form (PDF, National Archives) — catalog entry
- Wikipedia article (used for cross-checking only; text not reproduced here)
- Wikidata Q6925437
- This listing as JSON
Last updated October 2026. Found an error? See the editorial policy for how to report it.