Woodhills
Also known as: Cora & Fremont Older House

Why it's listed
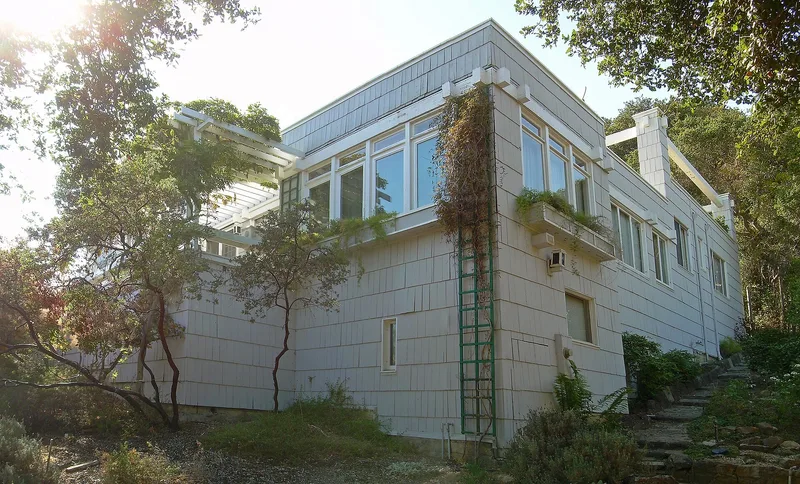
Woodhills is an L-shaped, shingle-clad frame house with a nearly flat roof, set in the foothills south of Cupertino. Built in 1913-1914 for San Francisco editor Fremont Older and his wife, historian Cora Older, it blends the informal Bay Area shingle tradition with the horizontal massing of early modernism. The front block is formal and symmetrical, while the other elevations respond to the hillside. Cora Older shaped much of the design and planned terraced gardens, rock walls, pools and a pergola, working with parolees and ex-convicts who lived on the property. A studio built in 1926-27 reused salvaged tiles, arches and windows. The architect is uncertain; Frederick D. Wolfe or Charles W. McCall are named in her diary, while attribution to Julia Morgan is unsupported. Fremont Older fought civic corruption, argued for penal reform and campaigned for Thomas Mooney. The couple entertained many prominent guests here.
Significance in brief: The house combined Bay Area shingle style with the asymmetrical horizontal massing of the emerging modern movement, and was among the most elegant and radical designs in the county when built. It is also tied to Fremont Older, a crusading San Francisco editor, and Cora Older, a journalist and historian, who directed much of its design and landscaping. The estate sheltered paroled prisoners and hosted prominent friends.
Machine-generated summary. This summary was generated by a language model from the official nomination document and has not been reviewed line by line by an editor. It may contain errors. Check the source document before relying on any detail. Source: nomination document (PDF) · National Archives catalog entry. NRHP reference 78000773, listed December 20, 1978. Summary generated October 2026 (model claude-sonnet-5-5, prompt v1.0-2026-10-29, confidence medium).
Key facts
| Address | S of Cupertino on Prospect Rd., Cupertino |
|---|---|
| County | Santa Clara County |
| Listed | December 20, 1978 |
| Reference number | 78000773 |
| Resource type | Building |
| Period of significance | 1900- (specific dates 1913-1914) |
| Architect / builder | probably Frederick D. Wolfe or Charles W. McCall |
| Architectural style | Bay Area shingle style combined with the emerging "modern movement" |
| Areas of significance | Landscape Architecture, Architecture, Social History |
| Level of significance | State |
| Status (as stated in the nomination) | Condition listed as deteriorated and unaltered; the property was marked unoccupied, with the gardens overgrown and the studio undergoing renovation at the time of the form. |
| Acreage | 3.7 |
| Coordinates | 37.28656, -122.06001 (NPS GIS) |
What listing means for this property
National Register listing is honorary: it recognises significance and does not restrict what a private owner may do without federal money or permits. It unlocks the 20% federal rehabilitation tax credit for income-producing buildings, state credits in many states, and Section 106 review when federal agencies are involved. See what listing means in practice.
Noted as vacant in the nomination. Nomination documents can be decades old; current status may differ. If you are considering buying an empty listed property, read the due-diligence checklist.
General information, not legal or tax advice. Rules change; confirm with your State Historic Preservation Office or a qualified adviser.
Sources and further reading
- National Park Service, National Register of Historic Places database (snapshot May 2026), reference 78000773.
- Nomination form (PDF, National Archives) — catalog entry
- Wikipedia article (used for cross-checking only; text not reproduced here)
- Wikidata Q112966907
- This listing as JSON
Last updated October 2026. Found an error? See the editorial policy for how to report it.