Saratoga Foothill Club
Also known as: Foothill Women's Club; Foothill Study Club

Why it's listed
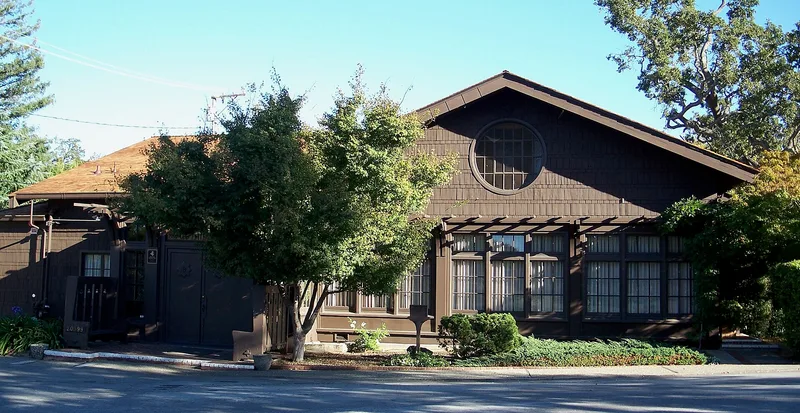
Built in 1915 at 20399 Park Place in Saratoga, this one-story redwood clubhouse was designed by California architect Julia Morgan for the Foothill Club, a women's study group organized in 1907. The shingled bungalow has low horizontal massing, a pergola, a courtyard and a circular rose window in the Assembly Room gable. Inside are an assembly room with a stage, a dining room with a fireplace, and redwood paneling. The only change to the footprint came in 1936, when the kitchen area was enlarged. The building matters for two reasons. The club promoted civic causes in Saratoga, from billboard removal and scenic highway efforts to a Memorial Day celebration, and it hosted soldiers during World War II. The clubhouse was also Morgan's first commission for a private women's club. It remains in the club's ownership and in regular community use, and it was designated Saratoga Landmark No. 1 in 1988.
Significance in brief: The nomination argues significance under Criterion A (Social History) for the club's role in Saratoga's civic and cultural life since 1907, as the city's oldest social organization. It also qualifies under Criterion C (Architecture) as the work of Julia Morgan, and was her first commission for a private women's club. The building remains largely intact and in continuous community use.
Machine-generated summary. This summary was generated by a language model from the official nomination document and has not been reviewed line by line by an editor. It may contain errors. Check the source document before relying on any detail. Source: nomination document (PDF) · National Archives catalog entry. NRHP reference 05000069, listed February 27, 2005. Summary generated October 2026 (model claude-sonnet-5-5, prompt v1.0-2026-10-29, confidence high).
Key facts
| Address | 20399 Park Place, Saratoga |
|---|---|
| County | Santa Clara County |
| Listed | February 27, 2005 |
| Reference number | 05000069 |
| Resource type | Building |
| Period of significance | 1915-1954 |
| Architect / builder | Morgan, Julia |
| Architectural style | Craftsman |
| Criteria |
|
| Areas of significance | Social History, Architecture |
| Level of significance | Local |
| Status (as stated in the nomination) | Structurally intact, still managed and maintained by its original owners, and in constant use by the community; current roof repairs noted in 2004. |
| Acreage | 0.9 |
| Coordinates | 37.25892, -122.02990 (NPS GIS) |
What listing means for this property
National Register listing is honorary: it recognises significance and does not restrict what a private owner may do without federal money or permits. It unlocks the 20% federal rehabilitation tax credit for income-producing buildings, state credits in many states, and Section 106 review when federal agencies are involved. See what listing means in practice.
General information, not legal or tax advice. Rules change; confirm with your State Historic Preservation Office or a qualified adviser.
Sources and further reading
- National Park Service, National Register of Historic Places database (snapshot May 2026), reference 05000069.
- Nomination form (PDF, National Archives) — catalog entry
- Wikipedia article (used for cross-checking only; text not reproduced here)
- Wikidata Q123111121
- This listing as JSON
Last updated October 2026. Found an error? See the editorial policy for how to report it.