MacFarland House
Also known as: 159498:43-0074

Why it's listed
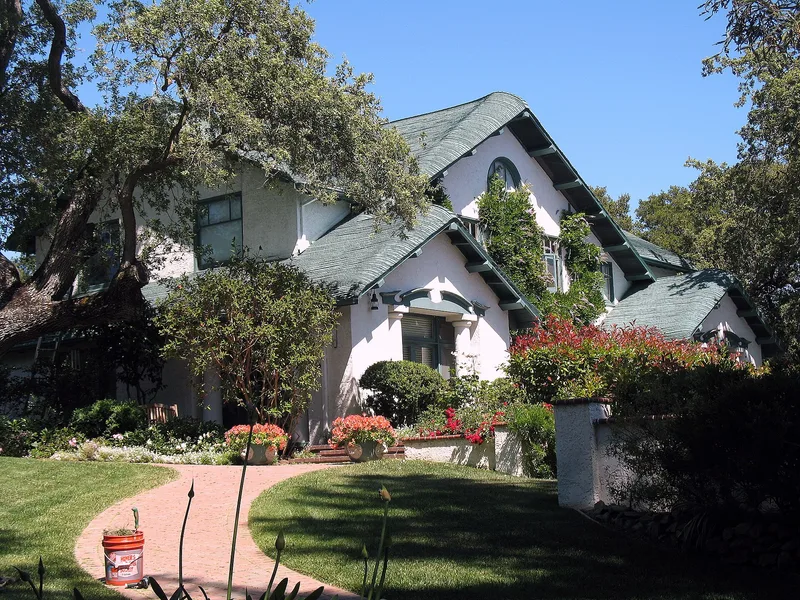
Built between 1910 and 1914 on a one-acre site in Stanford's San Juan Hill faculty housing tract, this two-story residence was designed by Palo Alto architect A. B. Clark. Its picturesque look comes from a rolled, faux-thatch shingle roof, heavily textured stucco walls, paired casement windows and exposed rafter tails, combining Tudor Revival massing with Craftsman and Neo-colonial details. A detached garage and later additions from 1924 and 1981 are counted as contributing, while a 1960s pool, spa and pool house are not. The house is tied to Dr. Frank Mace MacFarland, a Stanford professor from 1909 until 1934 and a leading figure in California marine biology. He set up a first-floor laboratory with original shelving, counters and a sink, where he studied sea slugs and his wife Olive painted the species. His monograph on Pacific Coast opisthobranchs, completed after his death in 1951, remains a standard reference. The property is significant at the state level for this association.
Significance in brief: The house is significant at the state level under Criterion B for its association with Dr. Frank Mace MacFarland, a major contributor to the early development of marine biology in California. He was a Stanford professor who studied opisthobranch mollusks and carried out much of that work in a laboratory built into the house. His monograph remains a foundation for the taxonomy of Pacific Coast opisthobranchs.
Machine-generated summary. This summary was generated by a language model from the official nomination document and has not been reviewed line by line by an editor. It may contain errors. Check the source document before relying on any detail. Source: nomination document (PDF) · National Archives catalog entry. NRHP reference 06000659, listed July 21, 2006. Summary generated October 2026 (model claude-sonnet-5-5, prompt v1.0-2026-10-29, confidence high).
Key facts
| Address | 775 Santa Ynez St., Stanford |
|---|---|
| County | Santa Clara County |
| Listed | July 21, 2006 |
| Reference number | 06000659 |
| Resource type | Building |
| Period of significance | 1914-1951 |
| Architect / builder | Clark, Arthur Bridgman |
| Architectural style | Late 19th and Early 20th Century American Movements: Craftsman and Other: Neo-classical (described as Tudor Revival with Neo-colonial and Craftsman details) |
| Criteria |
|
| Areas of significance | Science |
| Level of significance | State |
| Status (as stated in the nomination) | Described as relatively unaltered and in excellent condition, in use as a single dwelling, with additions from 1924, the 1960s and 1981. |
| Acreage | 1 |
| Coordinates | 37.41682, -122.16980 (NPS GIS) |
What listing means for this property
National Register listing is honorary for a privately owned home: it does not by itself restrict what an owner may do with their own money, and it does not require public access. Restrictions come from local landmark or historic-district ordinances, which are separate (how they differ).
Owner-occupied houses are not eligible for the 20% federal rehabilitation tax credit, which applies to income-producing buildings, but many states offer credits for homeowners. Listing also opens the door to preservation easements and to buying a plaque. Start with what listing means for homeowners, renovating a listed house and selling one.
General information, not legal or tax advice. Rules change; confirm with your State Historic Preservation Office or a qualified adviser.
Sources and further reading
- National Park Service, National Register of Historic Places database (snapshot May 2026), reference 06000659.
- Nomination form (PDF, National Archives) — catalog entry
- Wikipedia article (used for cross-checking only; text not reproduced here)
- Wikidata Q55757589
- This listing as JSON
Last updated October 2026. Found an error? See the editorial policy for how to report it.