Spencer, John, House
Also known as: The Spencer House

Why it's listed
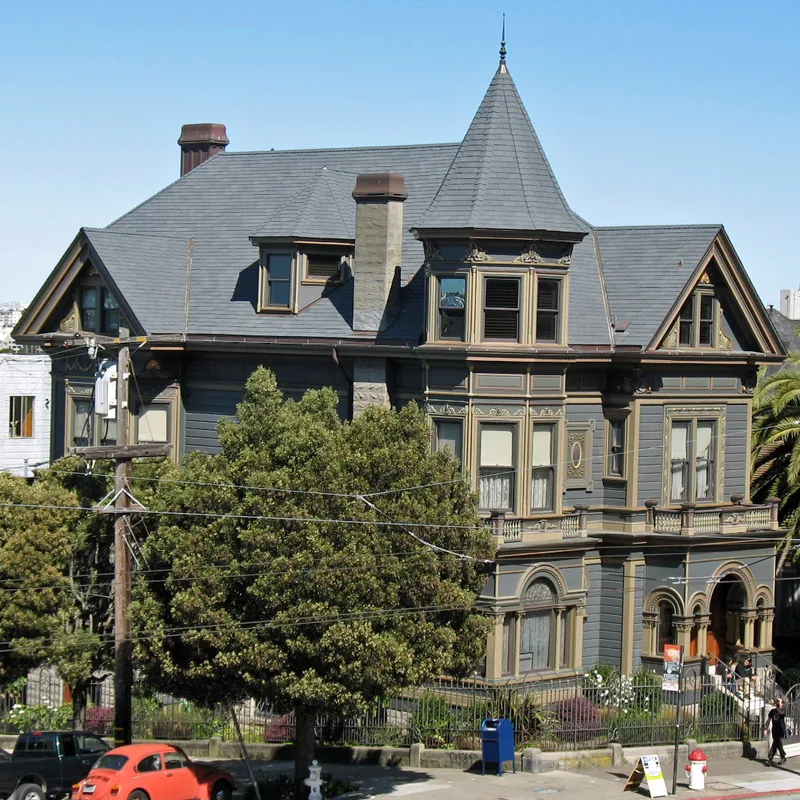
Built around 1895 on three lots at Haight and Baker Streets in San Francisco, this four-story Queen Anne mansion was commissioned by John Spencer, a millinery merchant, from architect Frederick P. Rabin and builder William Tegeler. Its corner position allowed ornament on all four sides, unusual in a city of row houses. The exterior carries hundreds of redwood carvings, including cartouches, acanthus foliage and shells, along with eight stained glass windows. Inside, quarter-sawn oak woodwork, parquet floors and Lincrusta wainscot survive. A 13-inch concrete foundation and heavy framing have kept the structure sound through earthquakes. After decades of neglect from the 1950s to the early 1980s, the interior was restored and the house became a bed and breakfast. A full exterior restoration followed in 2001. Roughly 95 percent of the exterior fabric is original. It was listed for its architecture and its well-preserved range of period craftsmanship.
Significance in brief: The nomination argues the house is one of the few relatively unaltered, free-standing Queen Anne mansions left in San Francisco. It keeps most of its original exterior fabric, hundreds of carved redwood ornaments, eight stained glass windows and rich oak interiors. It also has a massive concrete foundation and sound framing that have survived earthquakes and long neglect.
Machine-generated summary. This summary was generated by a language model from the official nomination document and has not been reviewed line by line by an editor. It may contain errors. Check the source document before relying on any detail. Source: nomination document (PDF) · National Archives catalog entry. NRHP reference 05000273, listed April 14, 2005. Summary generated October 2026 (model claude-sonnet-5-5, prompt v1.0-2026-10-29, confidence high).
Key facts
| Address | 1080 Haight St., San Francisco |
|---|---|
| County | San Francisco |
| Listed | April 14, 2005 |
| Reference number | 05000273 |
| Resource type | Building |
| Period of significance | 1895 |
| Architect / builder | Rabin, Frederick P. - Architect; Tegeler, William - Builder |
| Architectural style | Late Victorian: Queen Anne |
| Criteria |
|
| Areas of significance | Architecture |
| Level of significance | Local |
| Status (as stated in the nomination) | Used as a bed and breakfast since the mid-1980s; the nomination says it is undergoing modernization of electrical, plumbing and heating systems. |
| Acreage | 0.9 |
| Coordinates | 37.77138, -122.43995 (NPS GIS) |
What listing means for this property
National Register listing is honorary for a privately owned home: it does not by itself restrict what an owner may do with their own money, and it does not require public access. Restrictions come from local landmark or historic-district ordinances, which are separate (how they differ).
Owner-occupied houses are not eligible for the 20% federal rehabilitation tax credit, which applies to income-producing buildings, but many states offer credits for homeowners. Listing also opens the door to preservation easements and to buying a plaque. Start with what listing means for homeowners, renovating a listed house and selling one.
General information, not legal or tax advice. Rules change; confirm with your State Historic Preservation Office or a qualified adviser.
Sources and further reading
- National Park Service, National Register of Historic Places database (snapshot May 2026), reference 05000273.
- Nomination form (PDF, National Archives) — catalog entry
- Wikidata Q133463887
- This listing as JSON
Last updated October 2026. Found an error? See the editorial policy for how to report it.