Southern Pacific Company Hospital Historic District

Why it's listed
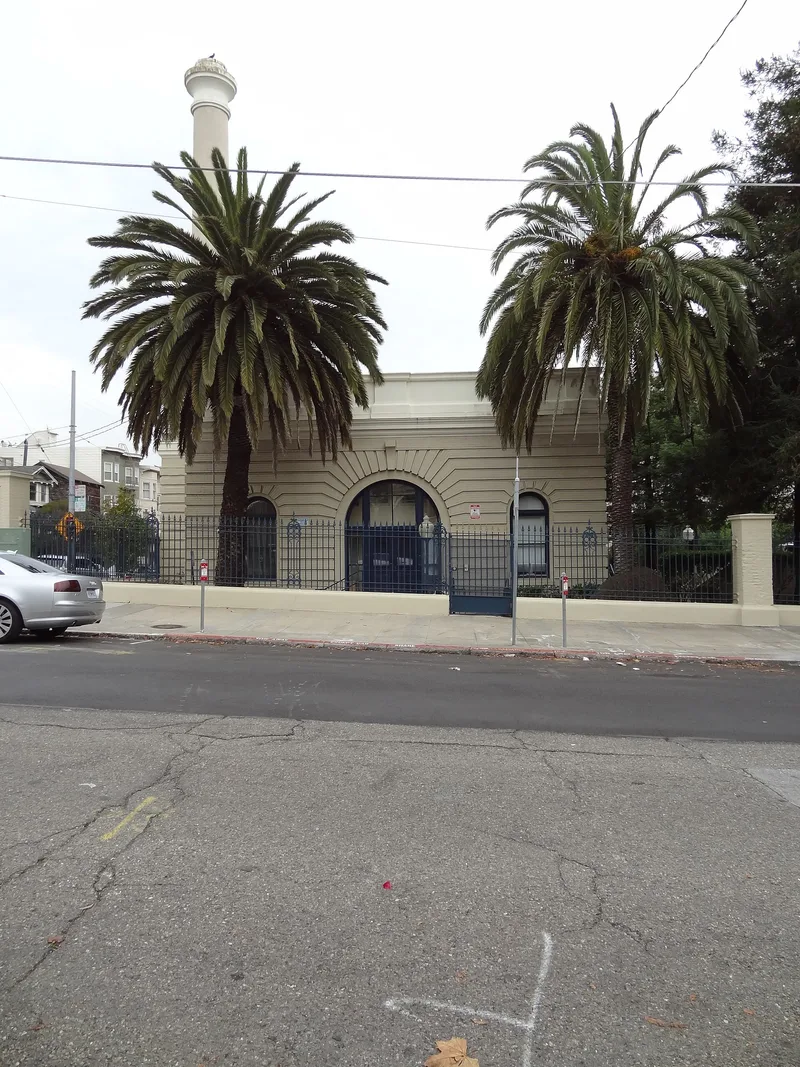
Occupying an entire block beside the Panhandle of Golden Gate Park in San Francisco, this complex of five brick buildings was built from 1907 for the Southern Pacific Company's employee hospital system. It replaced an earlier hospital destroyed in the 1906 fire. Architect Daniel J. Patterson designed the main hospital, the nurses' annex and the powerhouse in a monumental Neo-Classical style, with rusticated bases, quoins, cornices and a Corinthian portico facing Fell Street. Huntington Social Hall was added in 1911, and a reinforced concrete wing followed in 1930. The hospital was the largest and headquarters facility of the railroad's eighteen hospital service areas, part of a paternalistic program begun in 1868. Its residential, park-side setting followed contemporary hospital planning advice. The hospital closed in 1974, and the complex survives as the city's only intact early twentieth-century medical campus. The main building was converted to senior housing in 1982-83, while the other four structures stand vacant.
Significance in brief: The district is significant under Criterion A as the largest 'flagship' medical facility run by a major transportation corporation for its employees. It is also significant under Criterion C as an intact work of early twentieth-century institutional architecture. It appears to be the only early twentieth-century medical complex in San Francisco that remains intact.
Machine-generated summary. This summary was generated by a language model from the official nomination document and has not been reviewed line by line by an editor. It may contain errors. Check the source document before relying on any detail. Source: nomination document (PDF) · National Archives catalog entry. NRHP reference 89000319, listed May 5, 1989. Summary generated October 2026 (model claude-sonnet-5-5, prompt v1.0-2026-10-29, confidence high).
Key facts
| Address | 1400 Fell St., San Francisco |
|---|---|
| County | San Francisco |
| Listed | May 5, 1989 |
| Reference number | 89000319 |
| Resource type | District |
| Period of significance | 1907-1938 |
| Architect / builder | Daniel J. Patterson (architect); Healy and Tibbitts Construction Company (builder); Coffey & Rist (1930 Harkness Wing) |
| Architectural style | Classical Revival (Neo-Classical) |
| Criteria |
|
| Areas of significance | Transportation, Health/Medicine, Architecture |
| Level of significance | State |
| Status (as stated in the nomination) | The main hospital was renovated in 1982-83 for senior citizen housing. The other four structures are vacant, with rehabilitation as low-income family housing being planned. |
| Acreage | 2.5 |
| Coordinates | 37.77372, -122.44129 (NPS GIS) |
What listing means for this property
This is a historic district. Buildings within its boundary are either contributing (they add to the district's significance) or non-contributing. Owners of contributing income-producing buildings can claim the 20% federal rehabilitation tax credit; homeowners should look at state credits. National Register districts impose no design review by themselves; a local historic district ordinance, if one exists, does (the difference explained).
General information, not legal or tax advice. Rules change; confirm with your State Historic Preservation Office or a qualified adviser.
Sources and further reading
- National Park Service, National Register of Historic Places database (snapshot May 2026), reference 89000319.
- Nomination form (PDF, National Archives) — catalog entry
- Wikidata Q49563923
- This listing as JSON
Last updated October 2026. Found an error? See the editorial policy for how to report it.