Delane House

Why it's listed
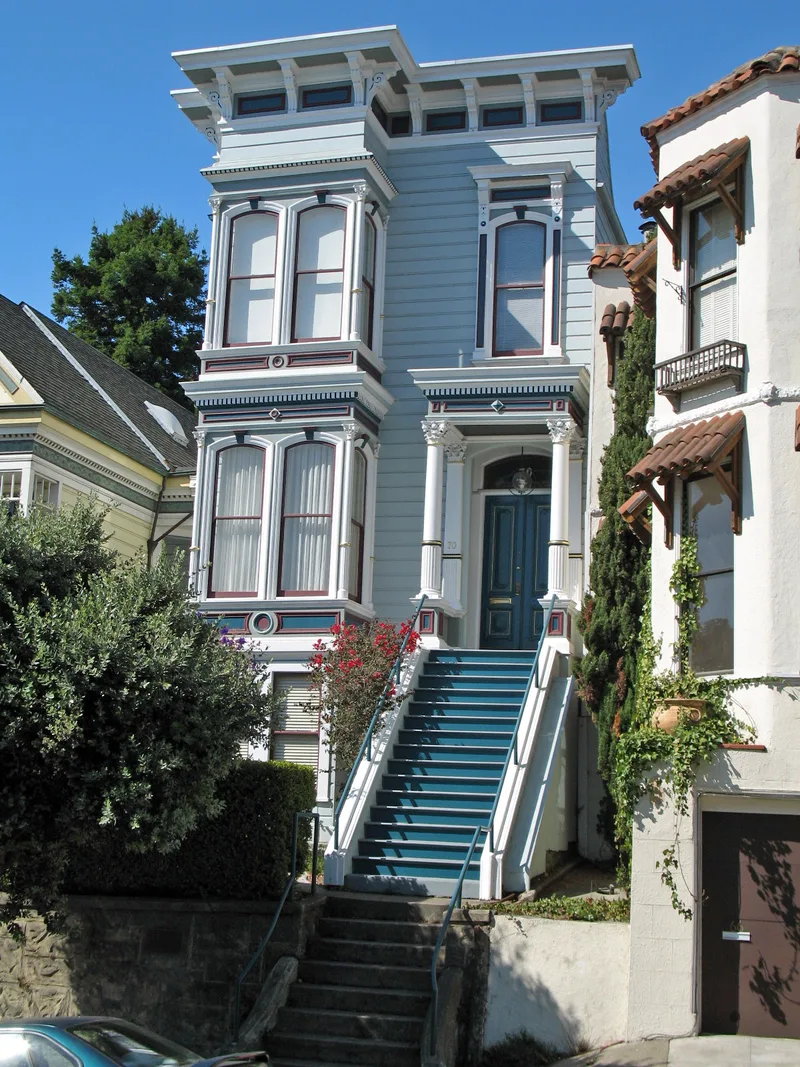
Built in 1884 at 70 Buena Vista Terrace, this two-story wood-frame house sits on a steep slope in San Francisco's old Park Hill tract and is thought to be among the earliest buildings on its street. Its Italianate form includes a false front with large brackets, segmentally arched windows and a double-height rectangular bay borrowed from the Stick Style. The porch and ornament lean toward Classical Revival design. The most unusual feature is a set of cast iron Corinthian capitals set atop wooden columns and colonettes, a combination the nomination calls rare in residential work. The first owners, Silas L. De Lano and his family, were metal craftsmen, and in 1884 he and his sons founded De Lano Brothers, a marine service firm that continued operating nearly a century later. The house later became apartments, yet the street facade remains unaltered. City surveys from 1959, 1968 and 1976 each noted its architectural importance to the neighborhood.
Significance in brief: It is one of the earliest residences in the Park Hill and Flint tracts and combines Italianate styling with Stick Style and Classical Revival detailing. Its cast iron Corinthian capitals on wooden columns and colonettes are rare in residential buildings, which the form links to the De Lanos' work as metalsmiths. It is also tied to De Lano Brothers, a marine service firm founded in 1884, and has been recorded in every city-wide architectural survey.
Machine-generated summary. This summary was generated by a language model from the official nomination document and has not been reviewed line by line by an editor. It may contain errors. Check the source document before relying on any detail. Source: nomination document (PDF) · National Archives catalog entry. NRHP reference 82000984, listed October 29, 1982. Summary generated October 2026 (model claude-sonnet-5-5, prompt v1.0-2026-10-29, confidence high).
Key facts
| Address | 70 Buena Vista Terr., San Francisco |
|---|---|
| County | San Francisco |
| Listed | October 29, 1982 |
| Reference number | 82000984 |
| Resource type | Building |
| Period of significance | 1800-1899 (specific date 1884) |
| Architectural style | Italianate, with Stick Style and Classical Revival borrowings |
| Areas of significance | Architecture |
| Level of significance | Local |
| Status (as stated in the nomination) | Occupied as a private residence and apartments; converted to three units during World War II, with the street facade unaltered. Condition marked excellent and unaltered. |
| Acreage | 0.1 |
| Coordinates | 37.77668, -122.43809 (NPS GIS) |
What listing means for this property
National Register listing is honorary for a privately owned home: it does not by itself restrict what an owner may do with their own money, and it does not require public access. Restrictions come from local landmark or historic-district ordinances, which are separate (how they differ).
Owner-occupied houses are not eligible for the 20% federal rehabilitation tax credit, which applies to income-producing buildings, but many states offer credits for homeowners. Listing also opens the door to preservation easements and to buying a plaque. Start with what listing means for homeowners, renovating a listed house and selling one.
General information, not legal or tax advice. Rules change; confirm with your State Historic Preservation Office or a qualified adviser.
Sources and further reading
- National Park Service, National Register of Historic Places database (snapshot May 2026), reference 82000984.
- Nomination form (PDF, National Archives) — catalog entry
- Wikidata Q133500604
- This listing as JSON
Last updated October 2026. Found an error? See the editorial policy for how to report it.