Mish House

Why it's listed
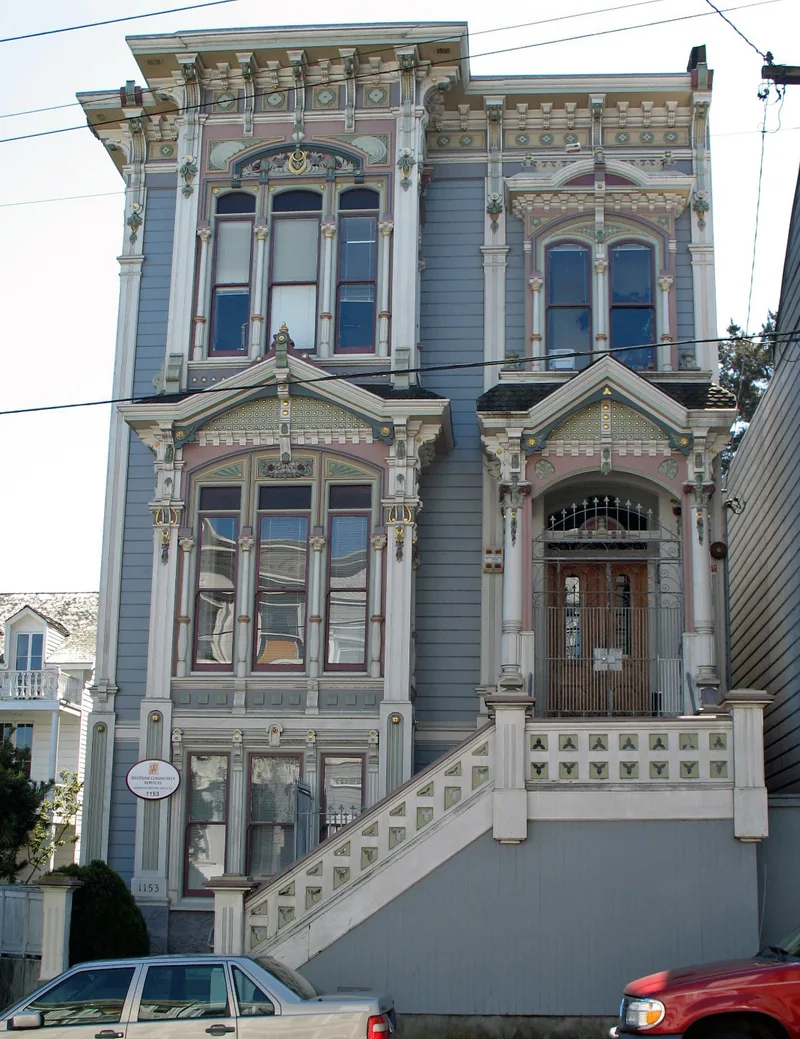
Built in 1885 as a single-family home, this Victorian house at 1153 Oak Street in San Francisco was designed by architect McDougall and Son and cost about $15,000. It originally stood on the corner of Oak and Divisadero and was moved roughly 150 feet in 1897. It was built for the Mish family. Sarah Mish ran a dressmaking and millinery business, and Phenes Mish imported dry goods and led Congregation Sherith Israel. The wood-frame house is regarded as one of the finest Stick-Eastlake buildings in the city, with tall corner pillars, slender colonnettes, squeezed pediments, sunburst and floral ornament, and fish-scale shingled mansard sections. Its grand mansard roof was lost early in the twentieth century. Converted to apartments in 1929, it deteriorated and suffered a fire in the 1950s. San Francisco designated it a city landmark in 1974, and the Preservation Group restored it in 1975. It now anchors a landscaped plaza with other historic structures.
Significance in brief: The nomination argues the house is significant for its association with the Mish family, early English-born pioneers and merchants in San Francisco, and for its architectural quality. It is described as one of the finest examples of the Stick-Eastlake style in the city, notable for its emphasis on verticality, scale and playful ornament. The 1975 restoration enhanced its integrity.
Machine-generated summary. This summary was generated by a language model from the official nomination document and has not been reviewed line by line by an editor. It may contain errors. Check the source document before relying on any detail. Source: nomination document (PDF) · National Archives catalog entry. NRHP reference 79000534, listed May 21, 1979. Summary generated October 2026 (model claude-sonnet-5-5, prompt v1.0-2026-10-29, confidence high).
Key facts
| Address | 1153 Oak St., San Francisco |
|---|---|
| County | San Francisco |
| Listed | May 21, 1979 |
| Reference number | 79000534 |
| Resource type | Building |
| Period of significance | 1800-1899 |
| Architect / builder | McDougall and Son (also given as MacDougall Brothers for the 1897 move); contractor John H. McKay for the move |
| Architectural style | Stick-Eastlake, with Italianate elements and a French Second Empire mansard roof |
| Areas of significance | Architecture |
| Level of significance | Local |
| Status (as stated in the nomination) | Restored in 1975 by the Preservation Group after decades of deterioration and a 1950s fire; condition listed as excellent and occupied; incorporated into the Phelps Place Historic Plaza. |
| Acreage | 0.2 |
| Coordinates | 37.77281, -122.43789 (NPS GIS) |
What listing means for this property
National Register listing is honorary for a privately owned home: it does not by itself restrict what an owner may do with their own money, and it does not require public access. Restrictions come from local landmark or historic-district ordinances, which are separate (how they differ).
Owner-occupied houses are not eligible for the 20% federal rehabilitation tax credit, which applies to income-producing buildings, but many states offer credits for homeowners. Listing also opens the door to preservation easements and to buying a plaque. Start with what listing means for homeowners, renovating a listed house and selling one.
General information, not legal or tax advice. Rules change; confirm with your State Historic Preservation Office or a qualified adviser.
Sources and further reading
- National Park Service, National Register of Historic Places database (snapshot May 2026), reference 79000534.
- Nomination form (PDF, National Archives) — catalog entry
- Wikipedia article (used for cross-checking only; text not reproduced here)
- Wikidata Q115320151
- This listing as JSON
Last updated October 2026. Found an error? See the editorial policy for how to report it.