Pacific Gas and Electric Company General Office Building and Annex

Why it's listed
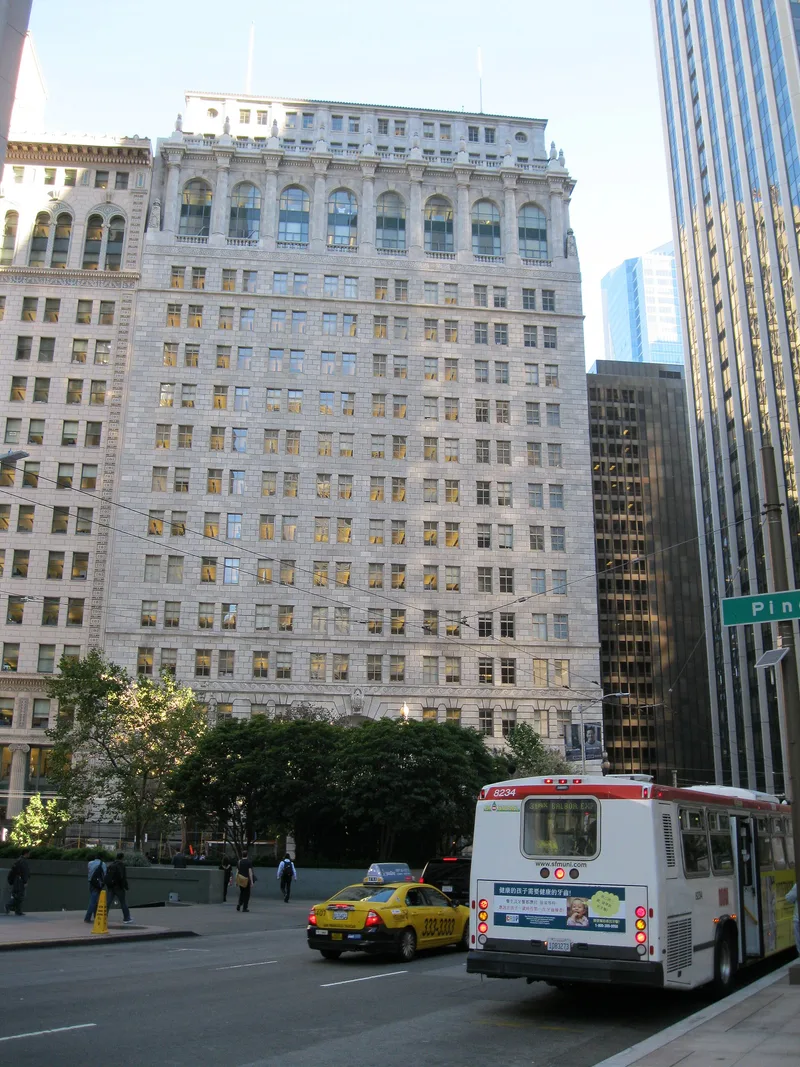
Rising seventeen stories at Market and Beale Streets in San Francisco, this office tower was built in 1923-1925 as the general office of Pacific Gas and Electric Company. Architects Bakewell and Brown clad it in rusticated Granitex terra cotta, using a base-shaft-capital arrangement and motifs borrowed from their earlier San Francisco City Hall, including a double-height arcade and Doric columns with urns. It was designed to match the neighboring Matson Building. An annex on Beale Street, completed in 1947 by Weihe, Frick and Kruse, added about half again as much office space and used movable steel-panel partitions. The building was listed for two reasons: its role as headquarters of a utility serving nearly all of Northern and Central California, and its quality as a 1920s terra cotta-clad office building. A seismic retrofit in 1993-1995 added concrete shear walls and articulated the terra cotta facade, while the lobby and executive offices were kept or reassembled. The company still occupies it.
Significance in brief: The nomination argues statewide significance under Criterion A for its role in commerce as headquarters of the utility serving most of Northern and Central California. It argues local significance under Criterion C as a very fine example of the 1920s terra cotta-clad tall office building, designed to pair with the adjacent Matson Building and echoing San Francisco City Hall motifs.
Machine-generated summary. This summary was generated by a language model from the official nomination document and has not been reviewed line by line by an editor. It may contain errors. Check the source document before relying on any detail. Source: nomination document (PDF) · National Archives catalog entry. NRHP reference 95001385, listed November 29, 1995. Summary generated October 2026 (model claude-sonnet-5-5, prompt v1.0-2026-10-29, confidence high).
Key facts
| Address | 245 Market St., San Francisco |
|---|---|
| County | San Francisco |
| Listed | November 29, 1995 |
| Reference number | 95001385 |
| Resource type | Building |
| Period of significance | 1923-1947 |
| Architect / builder | Architect: Bakewell, John Jr., & Brown, Arthur Jr.; annex by Weihe, Frick & Kruse; Consulting Structural Engineer C. H. Snyder; Consulting Mechanical Engineers Hunter & Hunter |
| Architectural style | Late 19th & early 20th century Revivals: Beaux Arts |
| Criteria |
|
| Areas of significance | Commerce, Architecture |
| Level of significance | State |
| Status (as stated in the nomination) | Still houses the PG&E headquarters; seismic retrofit and remodeling carried out 1993-1995, with the main lobby and selected executive offices preserved or reassembled. |
| Acreage | 0.9 |
| Coordinates | 37.79230, -122.39657 (NPS GIS) |
What listing means for this property
For an income-producing building, listing (individually or as a contributing building in a district) is the gateway to the 20% federal rehabilitation tax credit on qualified rehabilitation costs, often stackable with state credits. Work claiming the credit must follow the Secretary of the Interior's Standards and be approved in advance.
Listing does not restrict a private owner acting without federal money or permits; where federal funding or licensing is involved, Section 106 review applies.
General information, not legal or tax advice. Rules change; confirm with your State Historic Preservation Office or a qualified adviser.
Sources and further reading
- National Park Service, National Register of Historic Places database (snapshot May 2026), reference 95001385.
- Nomination form (PDF, National Archives) — catalog entry
- Wikipedia article (used for cross-checking only; text not reproduced here)
- Wikidata Q18155664
- This listing as JSON
Last updated October 2026. Found an error? See the editorial policy for how to report it.