Matson Building and Annex

Why it's listed
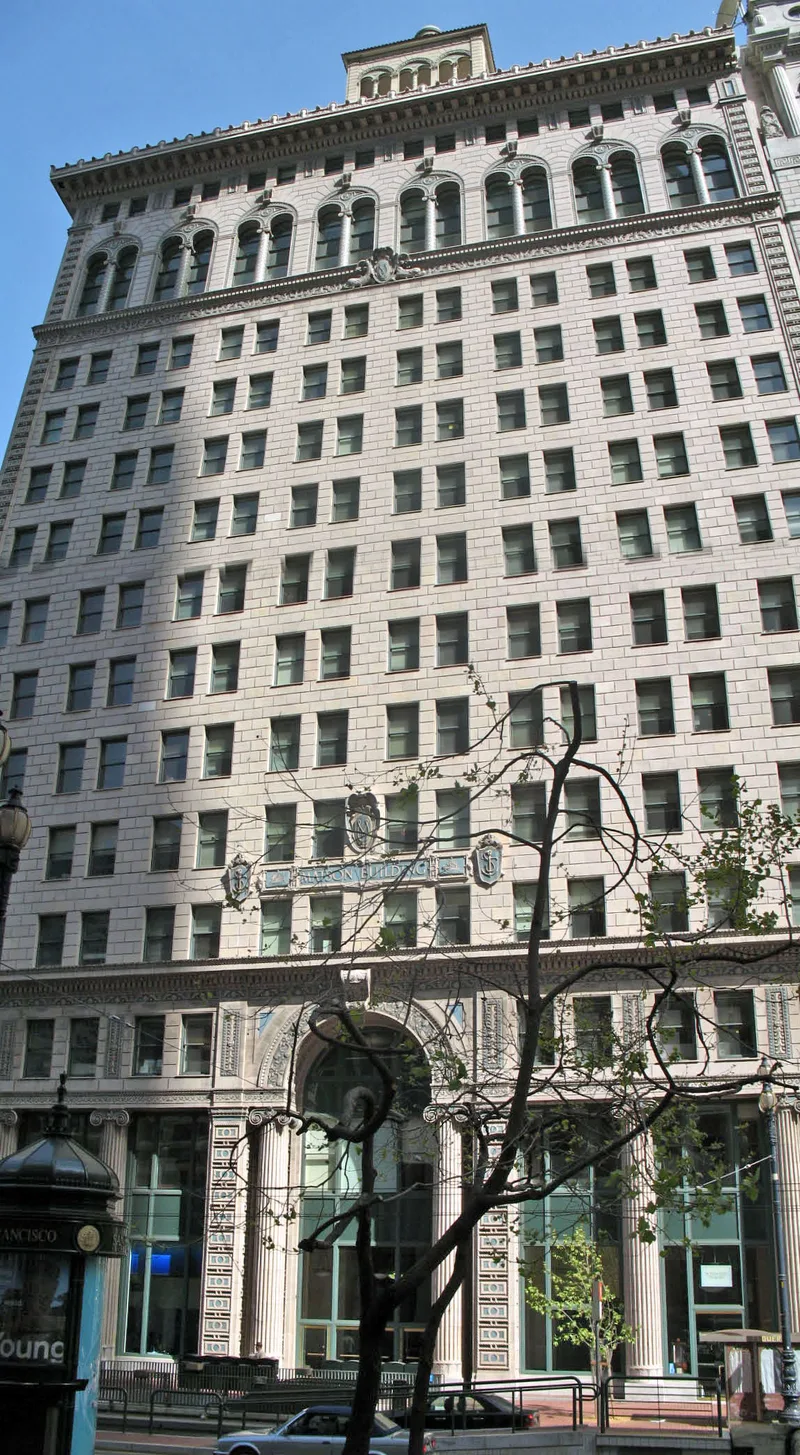
Sixteen stories of cream-colored terra cotta rise at 215 Market Street in San Francisco, where the Matson Building and its Annex occupy a corner at Market and Main Streets. Architects Bliss & Faville designed the original building, completed between 1922 and 1924, and an Annex by engineer Leland Rosener, built 1945-1947, closely duplicated it. Renaissance-inspired detailing is mixed with nautical ornament, including a Viking ship cartouche, anchors and dolphins, referring to the Matson Navigation Company, the building's first major occupant and a leading carrier between the West Coast and Hawaii. Gladding, McBean manufactured the terra cotta. The building is considered a fine example of the 1920s tall office building and pairs with the neighboring PG&E building, whose story heights and cornice lines align with it. A 1993-1995 seismic retrofit strengthened the structure while preserving the facade and several historic interior rooms. Its architecture and its role in Hawaii shipping support its local significance.
Significance in brief: The nomination argues local significance under Criterion C as a very fine example of the large terra cotta-clad office building of 1920s downtown San Francisco, designed as a column with base, shaft and capital. It forms a complementary pair with the adjacent PG&E General Office Building. Under Criterion A it served as headquarters of the Matson Navigation Company, a leading carrier between the West Coast and Hawaii.
Machine-generated summary. This summary was generated by a language model from the official nomination document and has not been reviewed line by line by an editor. It may contain errors. Check the source document before relying on any detail. Source: nomination document (PDF) · National Archives catalog entry. NRHP reference 95001384, listed November 29, 1995. Summary generated October 2026 (model claude-sonnet-5-5, prompt v1.0-2026-10-29, confidence high).
Key facts
| Address | 215 Market St., San Francisco |
|---|---|
| County | San Francisco |
| Listed | November 29, 1995 |
| Reference number | 95001384 |
| Resource type | Building |
| Period of significance | 1922-1947 |
| Architect / builder | Architect: Bliss, Walter D. & Faville, Wm. B.; Engineer: Rosener, Leland S. (Annex); Builder: Lindgren Co. |
| Architectural style | Late 19th and early 20th century Revivals: Italian Renaissance |
| Criteria |
|
| Areas of significance | Transportation, Architecture |
| Level of significance | Local |
| Status (as stated in the nomination) | Seismic retrofit and substantial remodelling were carried out in 1993-1995; the exterior retains integrity and the building is listed with current commercial/business use. |
| Acreage | 0.9 |
| Coordinates | 37.79261, -122.39629 (NPS GIS) |
What listing means for this property
For an income-producing building, listing (individually or as a contributing building in a district) is the gateway to the 20% federal rehabilitation tax credit on qualified rehabilitation costs, often stackable with state credits. Work claiming the credit must follow the Secretary of the Interior's Standards and be approved in advance.
Listing does not restrict a private owner acting without federal money or permits; where federal funding or licensing is involved, Section 106 review applies.
General information, not legal or tax advice. Rules change; confirm with your State Historic Preservation Office or a qualified adviser.
Sources and further reading
- National Park Service, National Register of Historic Places database (snapshot May 2026), reference 95001384.
- Nomination form (PDF, National Archives) — catalog entry
- Wikipedia article (used for cross-checking only; text not reproduced here)
- Wikidata Q18154173
- This listing as JSON
Last updated October 2026. Found an error? See the editorial policy for how to report it.