Audiffred Building

Why it's listed
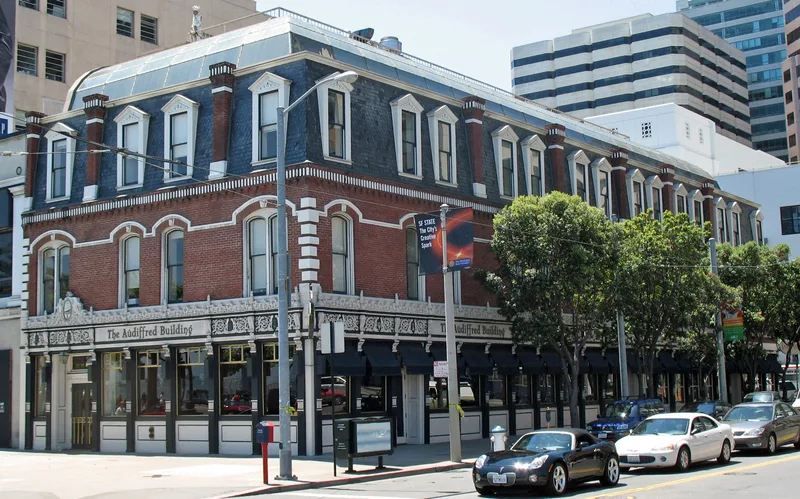
Built in 1889 by Hippolite D'Audiffred, a Frenchman who made his living in charcoal, this three-story brick building at the corner of The Embarcadero and Mission Street was designed to echo French commercial architecture. Its ground floor has cast iron columns, the second floor is brick with quoins and corbeled window moldings, and the top floor is a mansard clad in blue-grey slate with dormers. A 1924 bank remodel added a cast frieze of seahorses and nautical motifs. The building survived the 1906 fire after a bartender reportedly bargained with firefighters, and it was the only structure left on its side of the waterfront. It later housed seamen's unions, Harry Bridges' offices, and Hassel Smith's art school. A fire in 1978 gutted the interior, leaving the facades as the historically significant element. Its listing recognizes its architecture, its survival, and its link to San Francisco's maritime and labor history.
Significance in brief: It is described as one of the last buildings conveying the flavor of modest pre-1906 commercial San Francisco, and the only structure left intact on the landward side of The Embarcadero after the 1906 earthquake. It is tied to the waterfront's maritime labor history, housing seamen's unions and the offices of Harry Bridges, and it was later home to an art school. The nomination also calls it the finest piece of architecture on that stretch of The Embarcadero.
Machine-generated summary. This summary was generated by a language model from the official nomination document and has not been reviewed line by line by an editor. It may contain errors. Check the source document before relying on any detail. Source: nomination document (PDF) · National Archives catalog entry. NRHP reference 79000528, listed May 10, 1979. Summary generated October 2026 (model claude-sonnet-5-5, prompt v1.0-2026-10-29, confidence high).
Key facts
| Address | 1--21 Mission St., San Francisco |
|---|---|
| County | San Francisco |
| Listed | May 10, 1979 |
| Reference number | 79000528 |
| Resource type | Building |
| Period of significance | 1800-1899 |
| Architect / builder | Built by Hippolite D'Audiffred; designer unknown |
| Architectural style | Late Nineteenth Century commercial building imitating French Mansard architecture |
| Areas of significance | Commerce, Architecture |
| Level of significance | Local |
| Status (as stated in the nomination) | Interior extensively damaged by fire in August 1978; listed as unoccupied/vacant, with rehabilitation planned that would demolish the interior while protecting the exterior facades. |
| Acreage | 0.1 |
| Within district | Port of San Francisco Embarcadero Historic District |
| Coordinates | 37.79331, -122.39253 (NPS GIS) |
What listing means for this property
For an income-producing building, listing (individually or as a contributing building in a district) is the gateway to the 20% federal rehabilitation tax credit on qualified rehabilitation costs, often stackable with state credits. Work claiming the credit must follow the Secretary of the Interior's Standards and be approved in advance.
Listing does not restrict a private owner acting without federal money or permits; where federal funding or licensing is involved, Section 106 review applies.
Noted as vacant in the nomination. Nomination documents can be decades old; current status may differ. If you are considering buying an empty listed property, read the due-diligence checklist.
General information, not legal or tax advice. Rules change; confirm with your State Historic Preservation Office or a qualified adviser.
Sources and further reading
- National Park Service, National Register of Historic Places database (snapshot May 2026), reference 79000528.
- Nomination form (PDF, National Archives) — catalog entry
- Wikipedia article (used for cross-checking only; text not reproduced here)
- Wikidata Q38585977
- This listing as JSON
Last updated October 2026. Found an error? See the editorial policy for how to report it.