U.S. Customhouse

Approximate location: the National Park Service places this pin arbitrarily within the property, not at a surveyed point (stated accuracy ±12 m).
Why it's listed
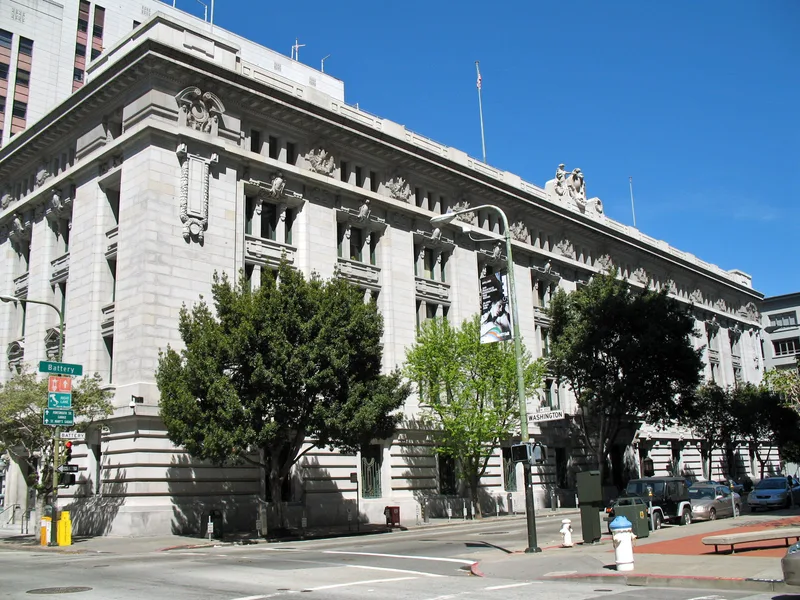
Completed in 1911 at 555 Battery Street, San Francisco, this five-story custom house measures 265 by 117 feet. It has a steel frame, a cut granite base and gray Madera granite on the upper stories. Inside, a large central lobby with double marble staircases, white Italian marble floors and white oak casework organizes the building around two L-shaped light courts. The Deputy Collector's office has curved end walls, a groined ceiling painted with abstract floral patterns and murals by A. L. Cooper. Ground was broken in July 1906, and construction was slowed by a postfire labor shortage. It was the first large building started in the city after the earthquake and fire, and the foundations rest on timbers taken from the hull of the steamship Georgian. St. Louis architects William S. Eames and Thomas C. Young won the design competition. The building is valued as a rare, well-preserved western example of late Renaissance federal architecture.
Significance in brief: It was the first large building on which construction started in San Francisco after the 1906 earthquake and fire. It is one of the few surviving good examples of late Renaissance federal architecture in the western United States. Its fine materials, workmanship and state of preservation are described as unusual, with relatively few changes.
Machine-generated summary. This summary was generated by a language model from the official nomination document and has not been reviewed line by line by an editor. It may contain errors. Check the source document before relying on any detail. Source: nomination document (PDF) · National Archives catalog entry. NRHP reference 75000476, listed January 29, 1975. Summary generated October 2026 (model claude-sonnet-5-5, prompt v1.0-2026-10-29, confidence high).
Key facts
| Address | 555 Battery St., San Francisco |
|---|---|
| County | San Francisco |
| Listed | January 29, 1975 |
| Reference number | 75000476 |
| Resource type | Building |
| Period of significance | 20th Century; completed 1911 |
| Architect / builder | William S. Eames and Thomas C. Young (St. Louis architects) |
| Architectural style | Late Renaissance; Second Renaissance Revival |
| Areas of significance | Architecture |
| Level of significance | State |
| Status (as stated in the nomination) | Listed as in good condition and altered, on its original site, in government use under the General Services Administration; described as occupied. |
| Acreage | 1.7 |
| Coordinates | 37.79437, -122.39886 (NPS GIS) |
What listing means for this property
National Register listing is honorary: it recognises significance and does not restrict what a private owner may do without federal money or permits. It unlocks the 20% federal rehabilitation tax credit for income-producing buildings, state credits in many states, and Section 106 review when federal agencies are involved. See what listing means in practice.
General information, not legal or tax advice. Rules change; confirm with your State Historic Preservation Office or a qualified adviser.
Sources and further reading
- National Park Service, National Register of Historic Places database (snapshot May 2026), reference 75000476.
- Nomination form (PDF, National Archives) — catalog entry
- Wikipedia article (used for cross-checking only; text not reproduced here)
- Wikidata Q7889713
- This listing as JSON
Last updated October 2026. Found an error? See the editorial policy for how to report it.